
Mount Airy Water Towers
A Plan & Repurpose Study to Shape Cincinnati’s Highest Point
The Mount Airy Water Towers are a 100-year-old landmark with 14 towering structures, located at the highest point in Cincinnati, OH. They are currently owned and operated by Greater Cincinnati Water Works (GCWW). Yard & Company had initially been hired to explore additional uses to complement planned investment in the restoration and ongoing use of the Water Towers for water storage. However, following the results of a detailed restoration cost analysis, which exceeded the client’s budget and mission-driven strategy, new questions emerged, including whether the Towers could still be restored, and if not, what then?
Given the moving pieces inherent to the situation, along with the strong sense of identity that the Towers provide to the surrounding community, a collaborative site planning process became critical to arriving at a set of feasible, yet adaptive answers. A new Neighborhood Steering Committee was formed to participate in technical meetings involving City and project partners. A wide variety of potential development and operational scenarios were explored, vetted, and refined to arrive at three options now being pursued. As property ownership, funding sources, and other logistics are clarified, the community has a response to match the emerging circumstances.
Services
Conceptual Site Design
Public & Stakeholder Engagement
Planning-level Market Analysis
Project Branding
Community Visioning
Timeframe
April 2025 - March 2026
Client
Greater Cincinnati Water Works
Location
Cincinnati, OH
Three pathways to direct next steps
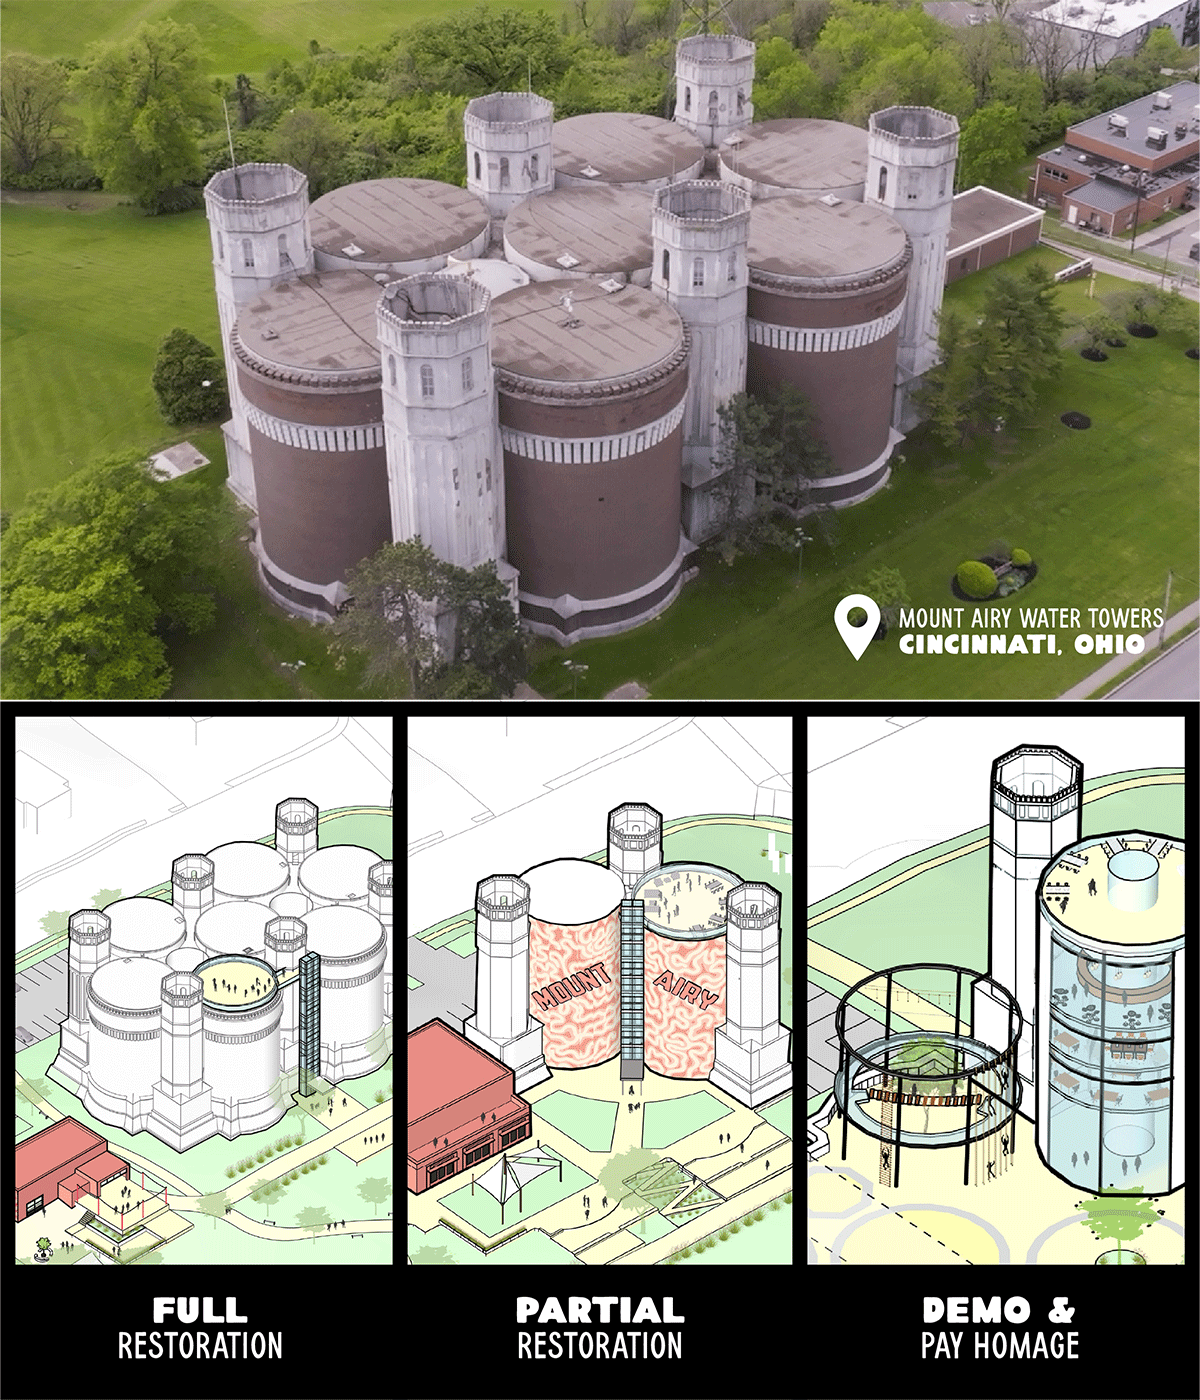
The high level of cost to properly restore the towers raised a question as to whether ongoing use of the site for water storage best serves the needs of GCWW and the Mount Airy community. Modern structures are much more efficient in size and functionality, and other sites exist that would allow GCWW to continue serving the area. From the community standpoint, the structures provide a strong visual presence, but cannot be engaged with in their current state. To acknowledge the moving variables and opportunities, three scenarios for the Towers were created, each of which responds to a likely direction.
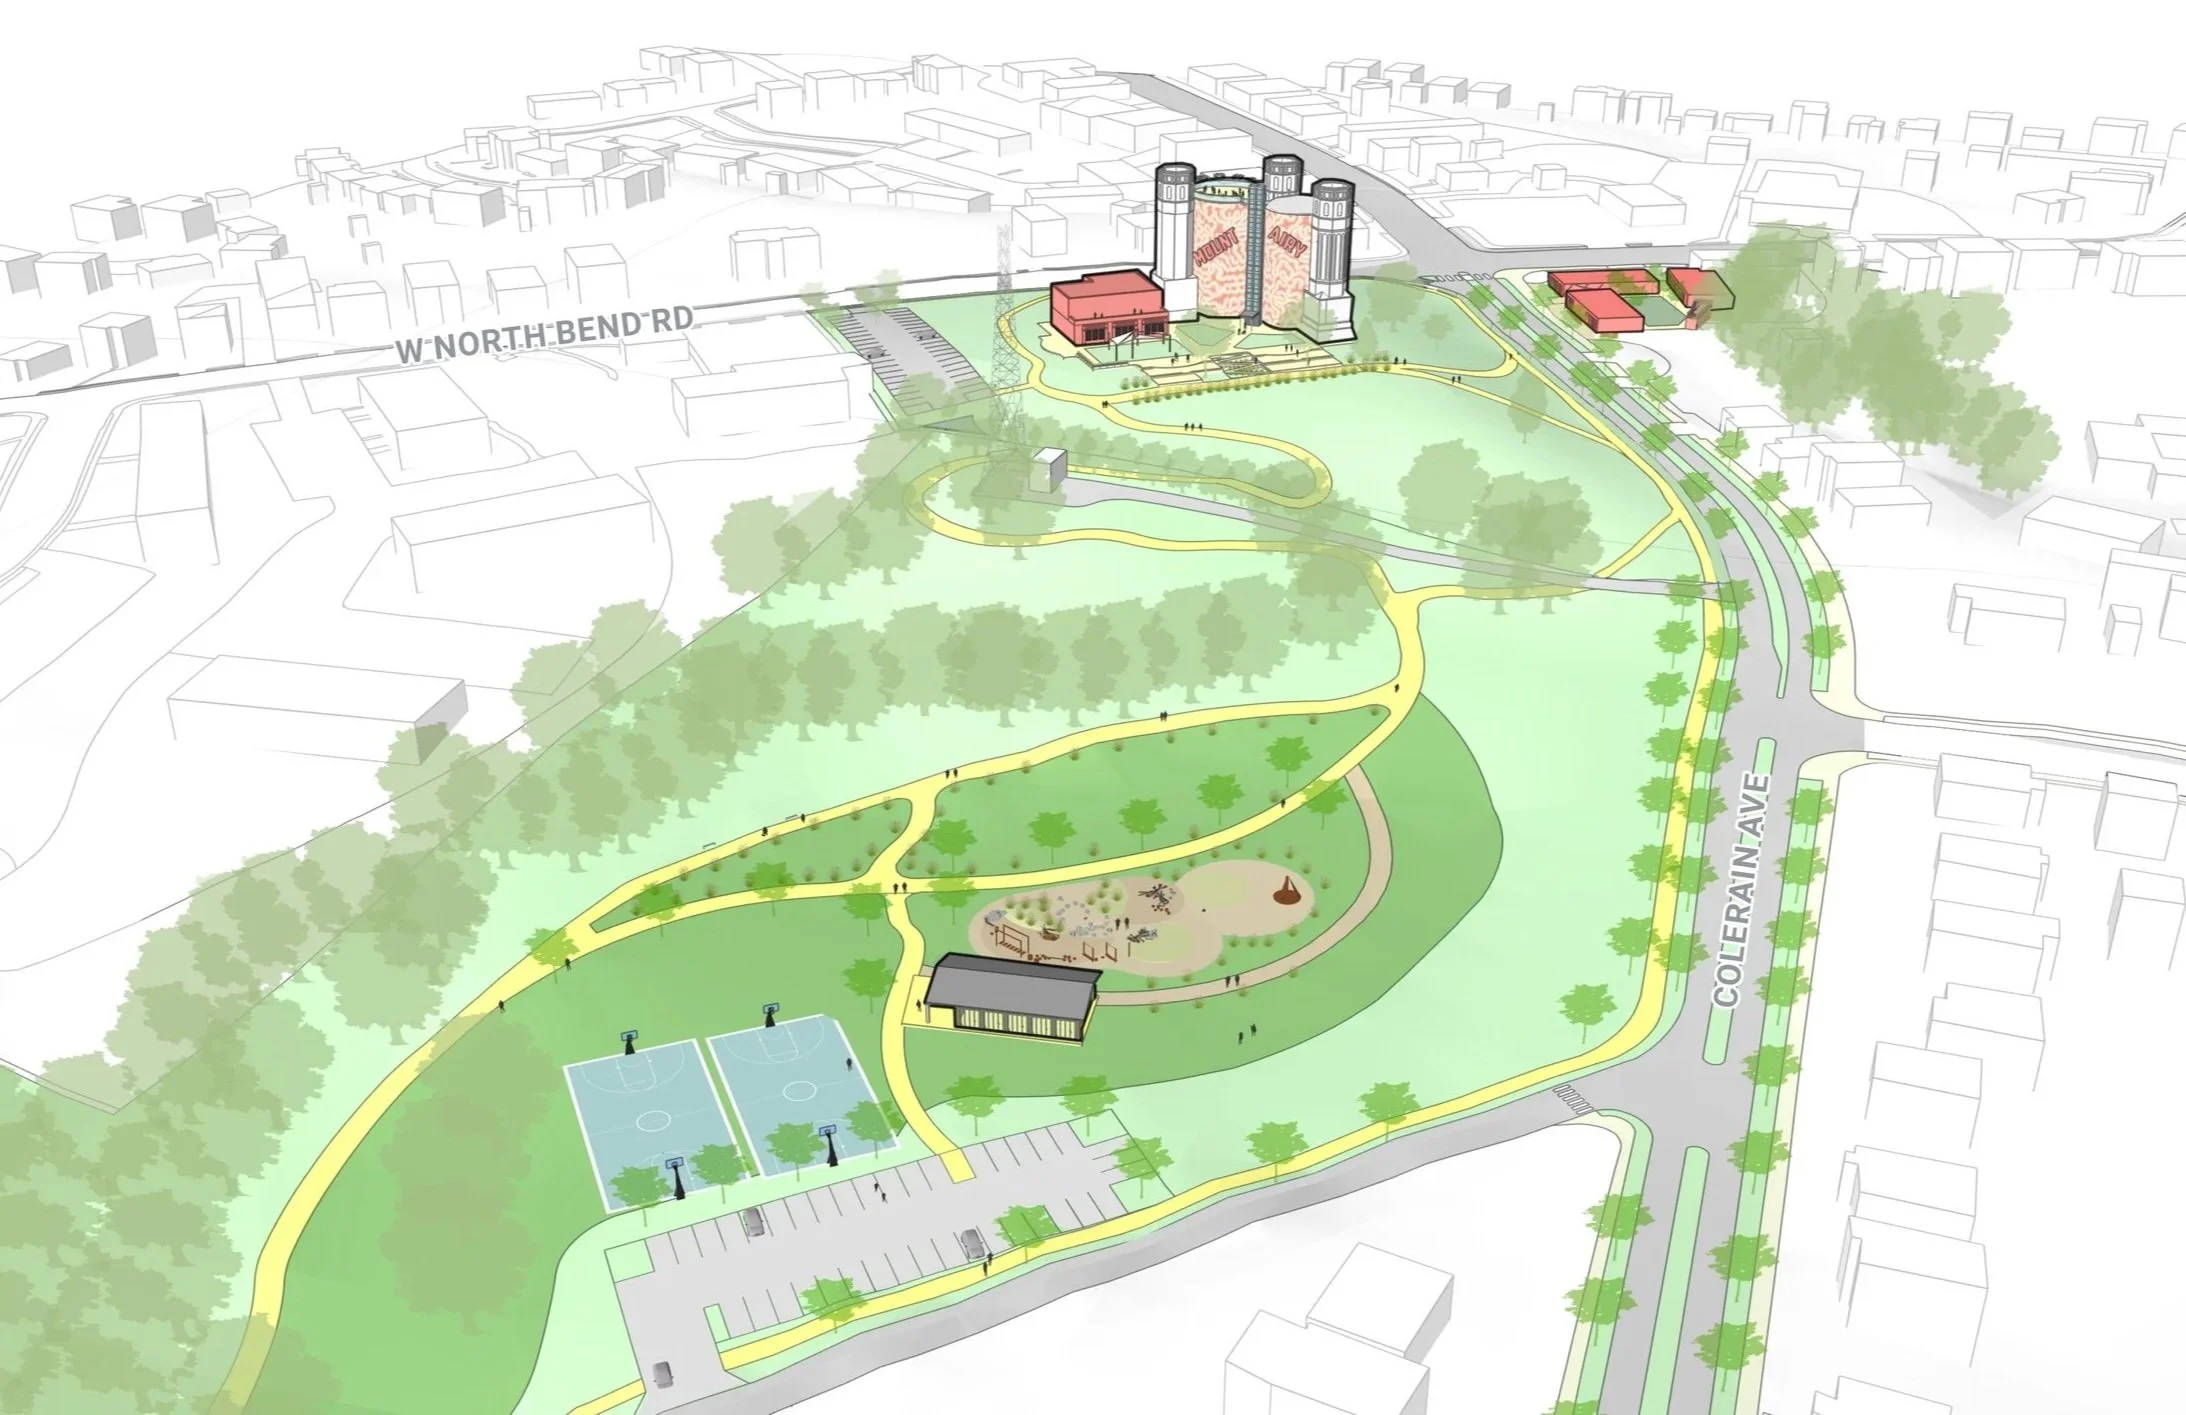
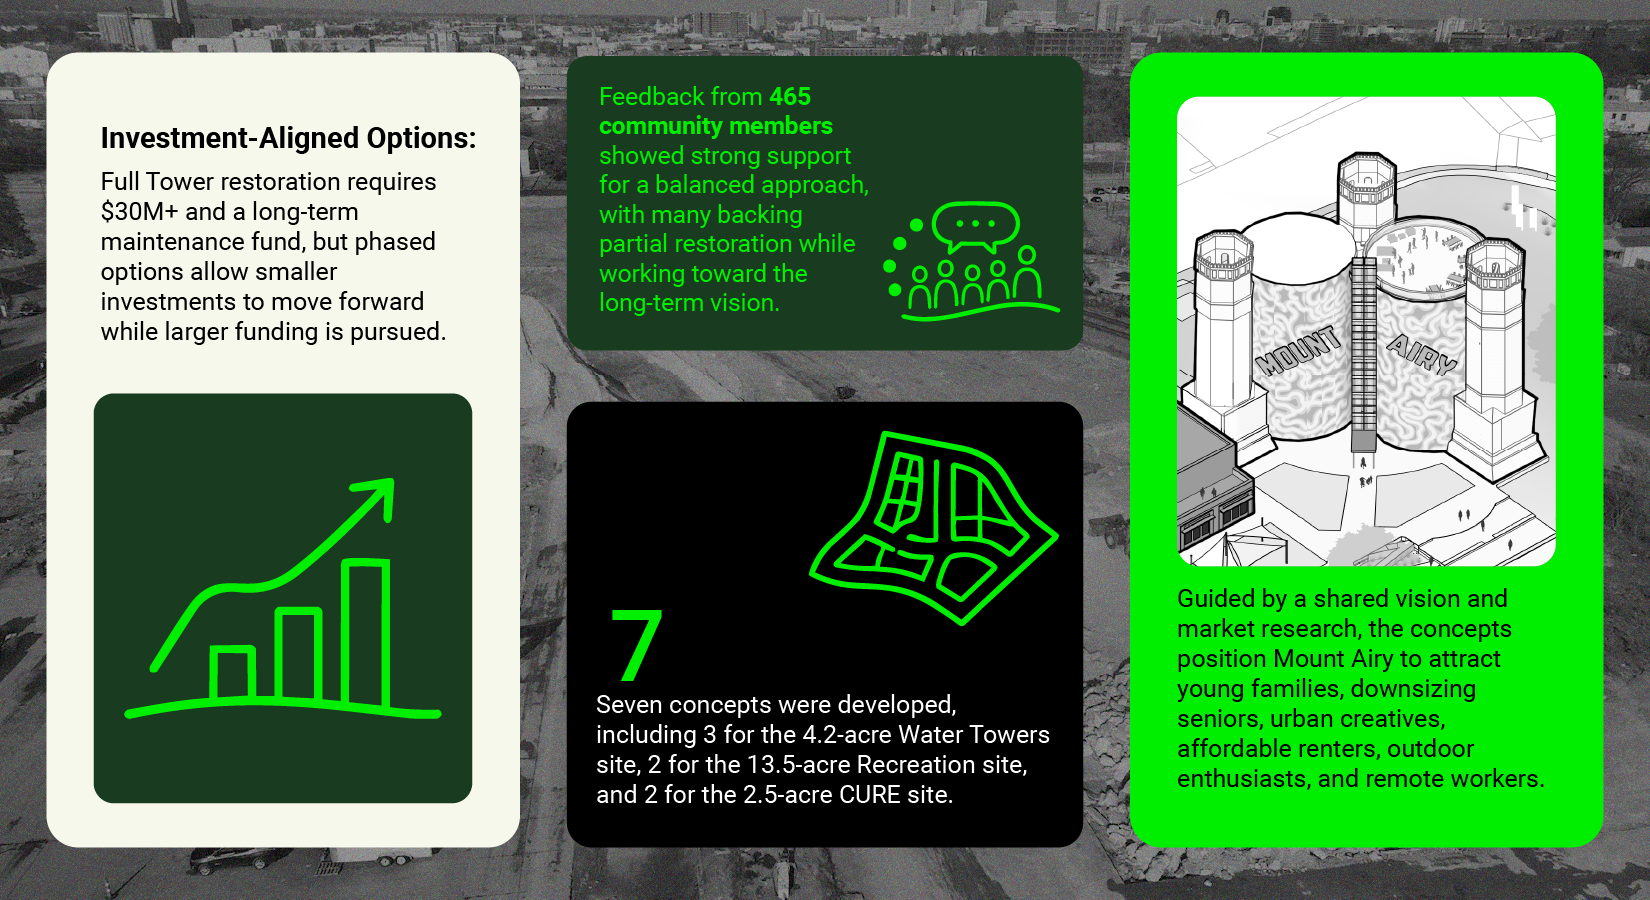
Path A explores the site receiving enough funding for full historic restoration and reuse of the existing pump station for a commercial operator. Path B considers restoration of select towers and new, on-site construction for a commercial/civic operator. Path C depicts a larger mixed-use option that incorporates new construction to create commercial, civic, recreational, and open spaces, should the towers need to be demolished. Design choices and elements within each scenario leverage opportunities for future investment to attract visitors, serve as a valuable amenity for community members, and strengthen the connection between Mount Airy’s business district and nearby forest.
This set of site concepts allows the property owner to move forward with a decommissioning strategy while working with the community to market the site’s potential as a unique destination.
A multi-faceted marketing strategy ensures
widespread community awareness and participation
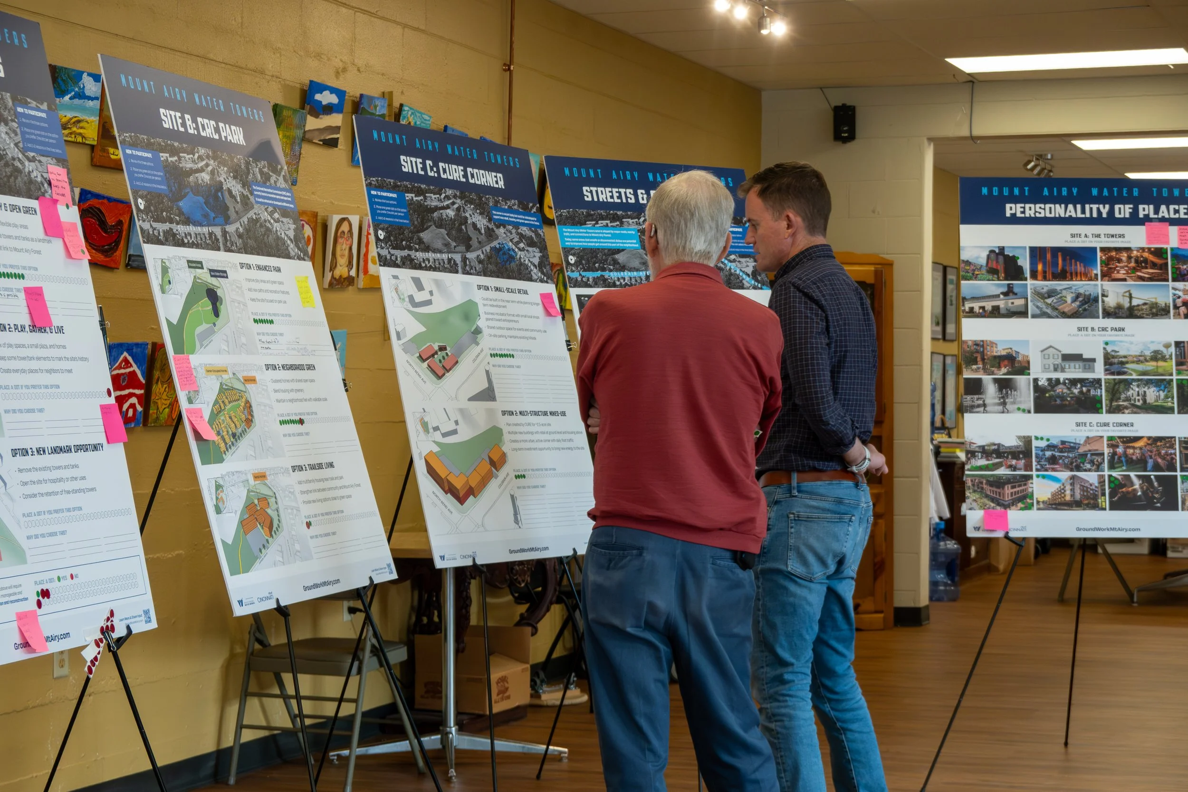
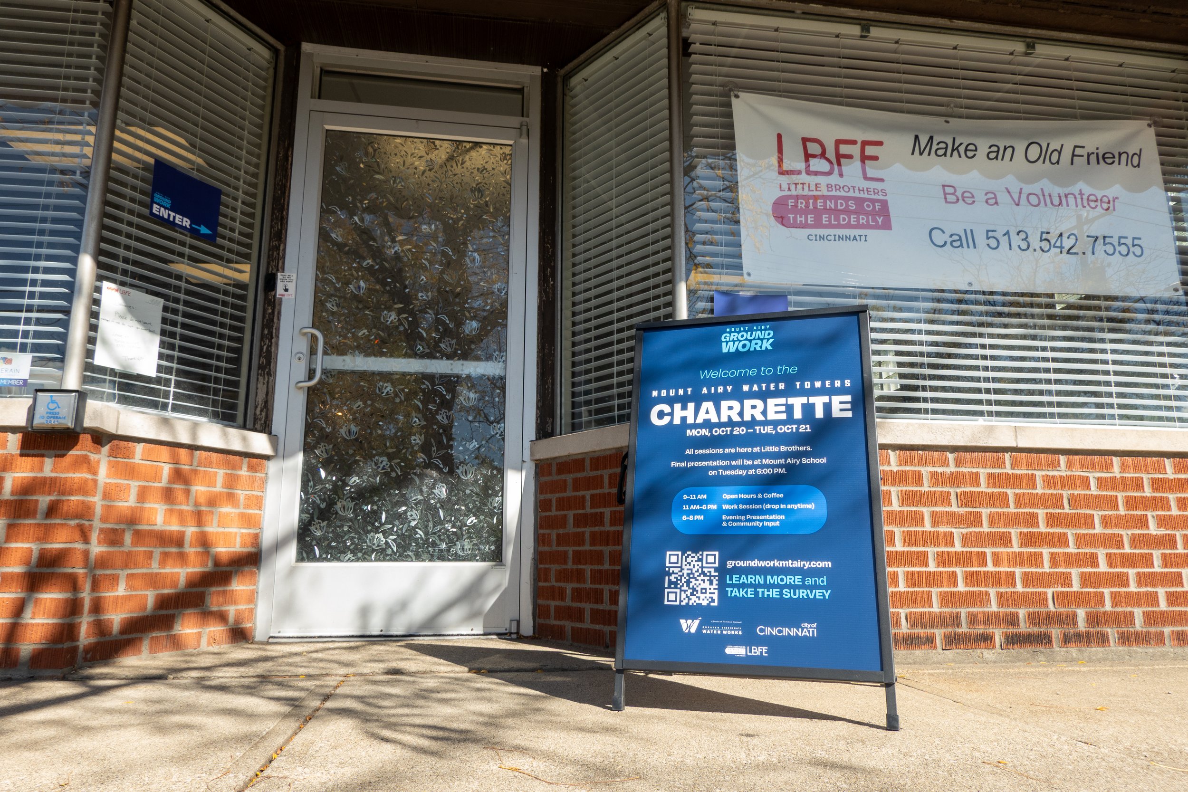
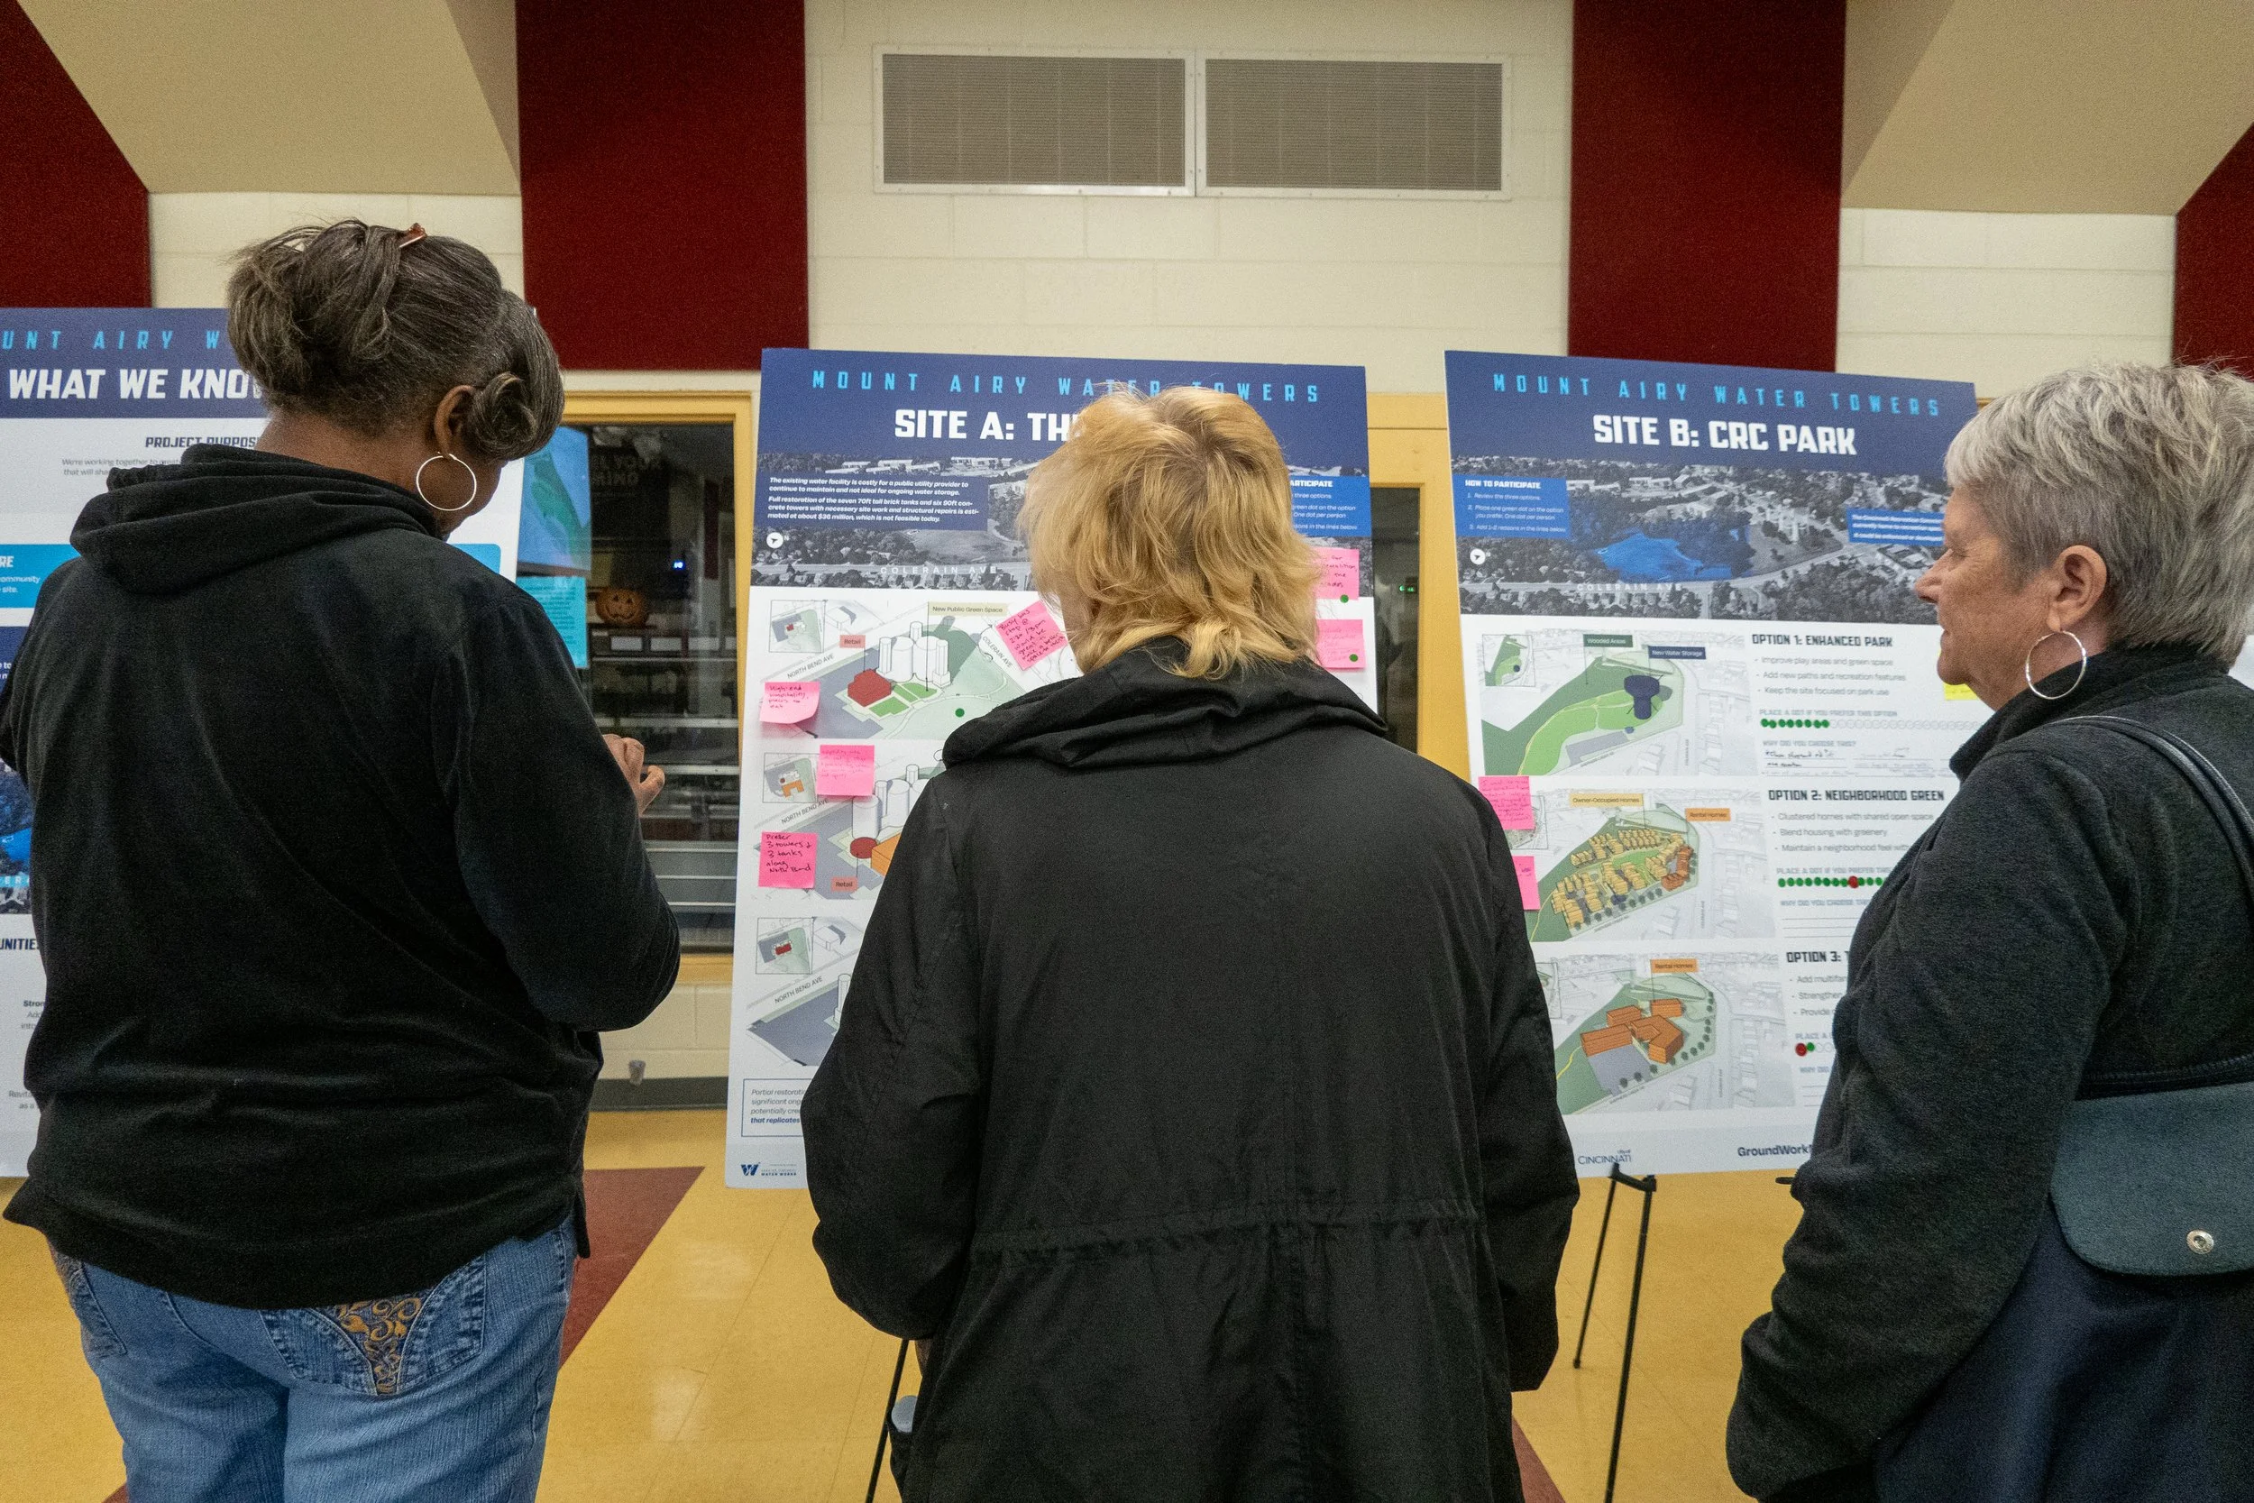
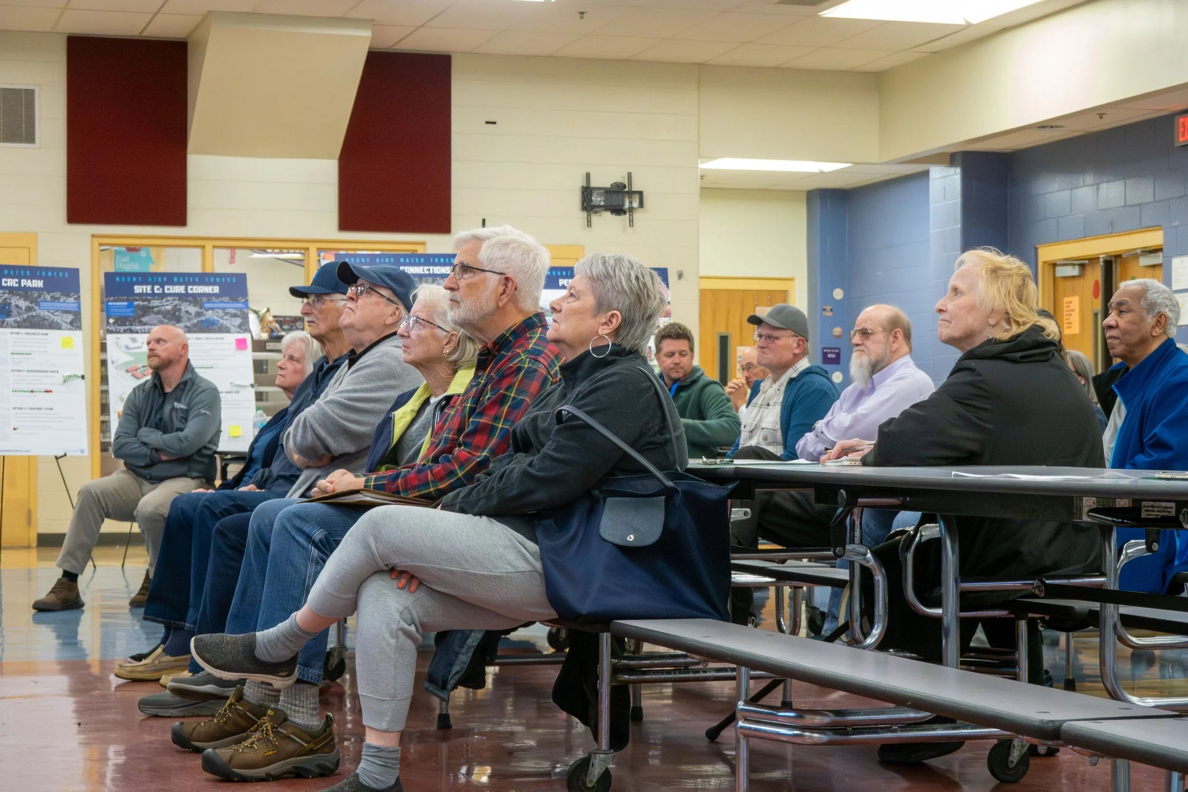
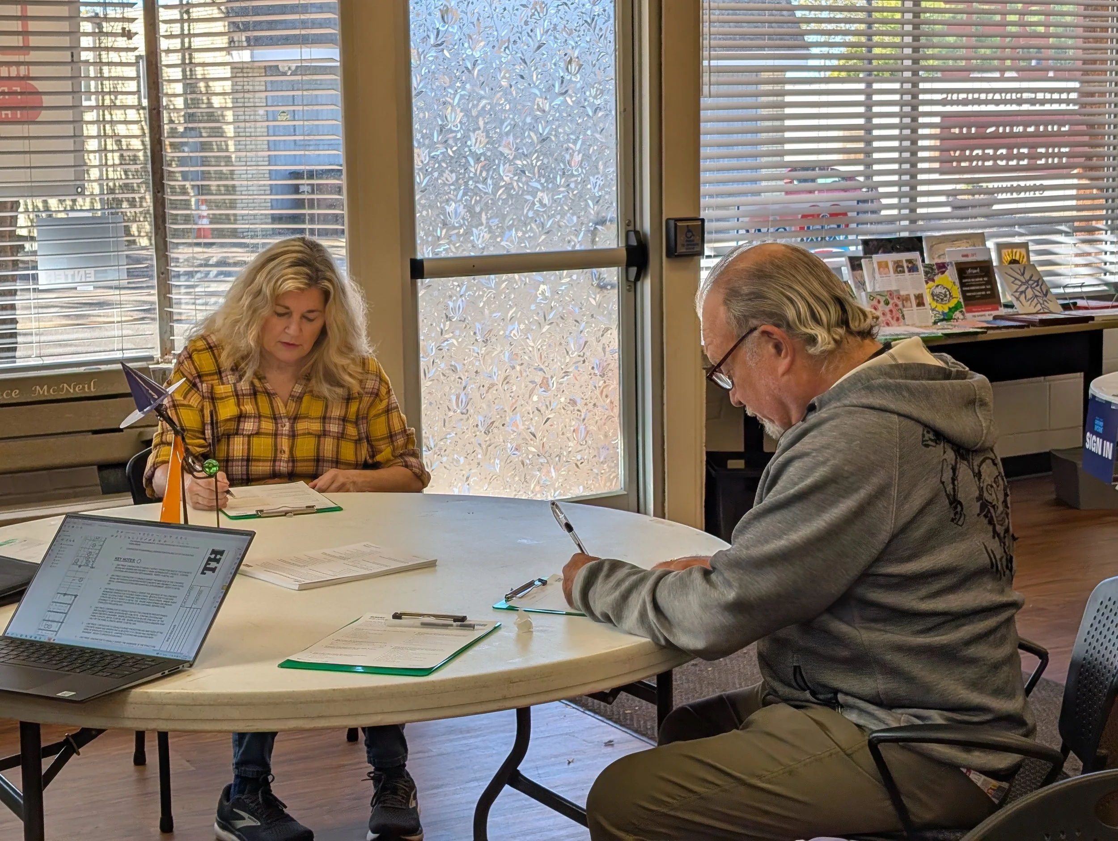
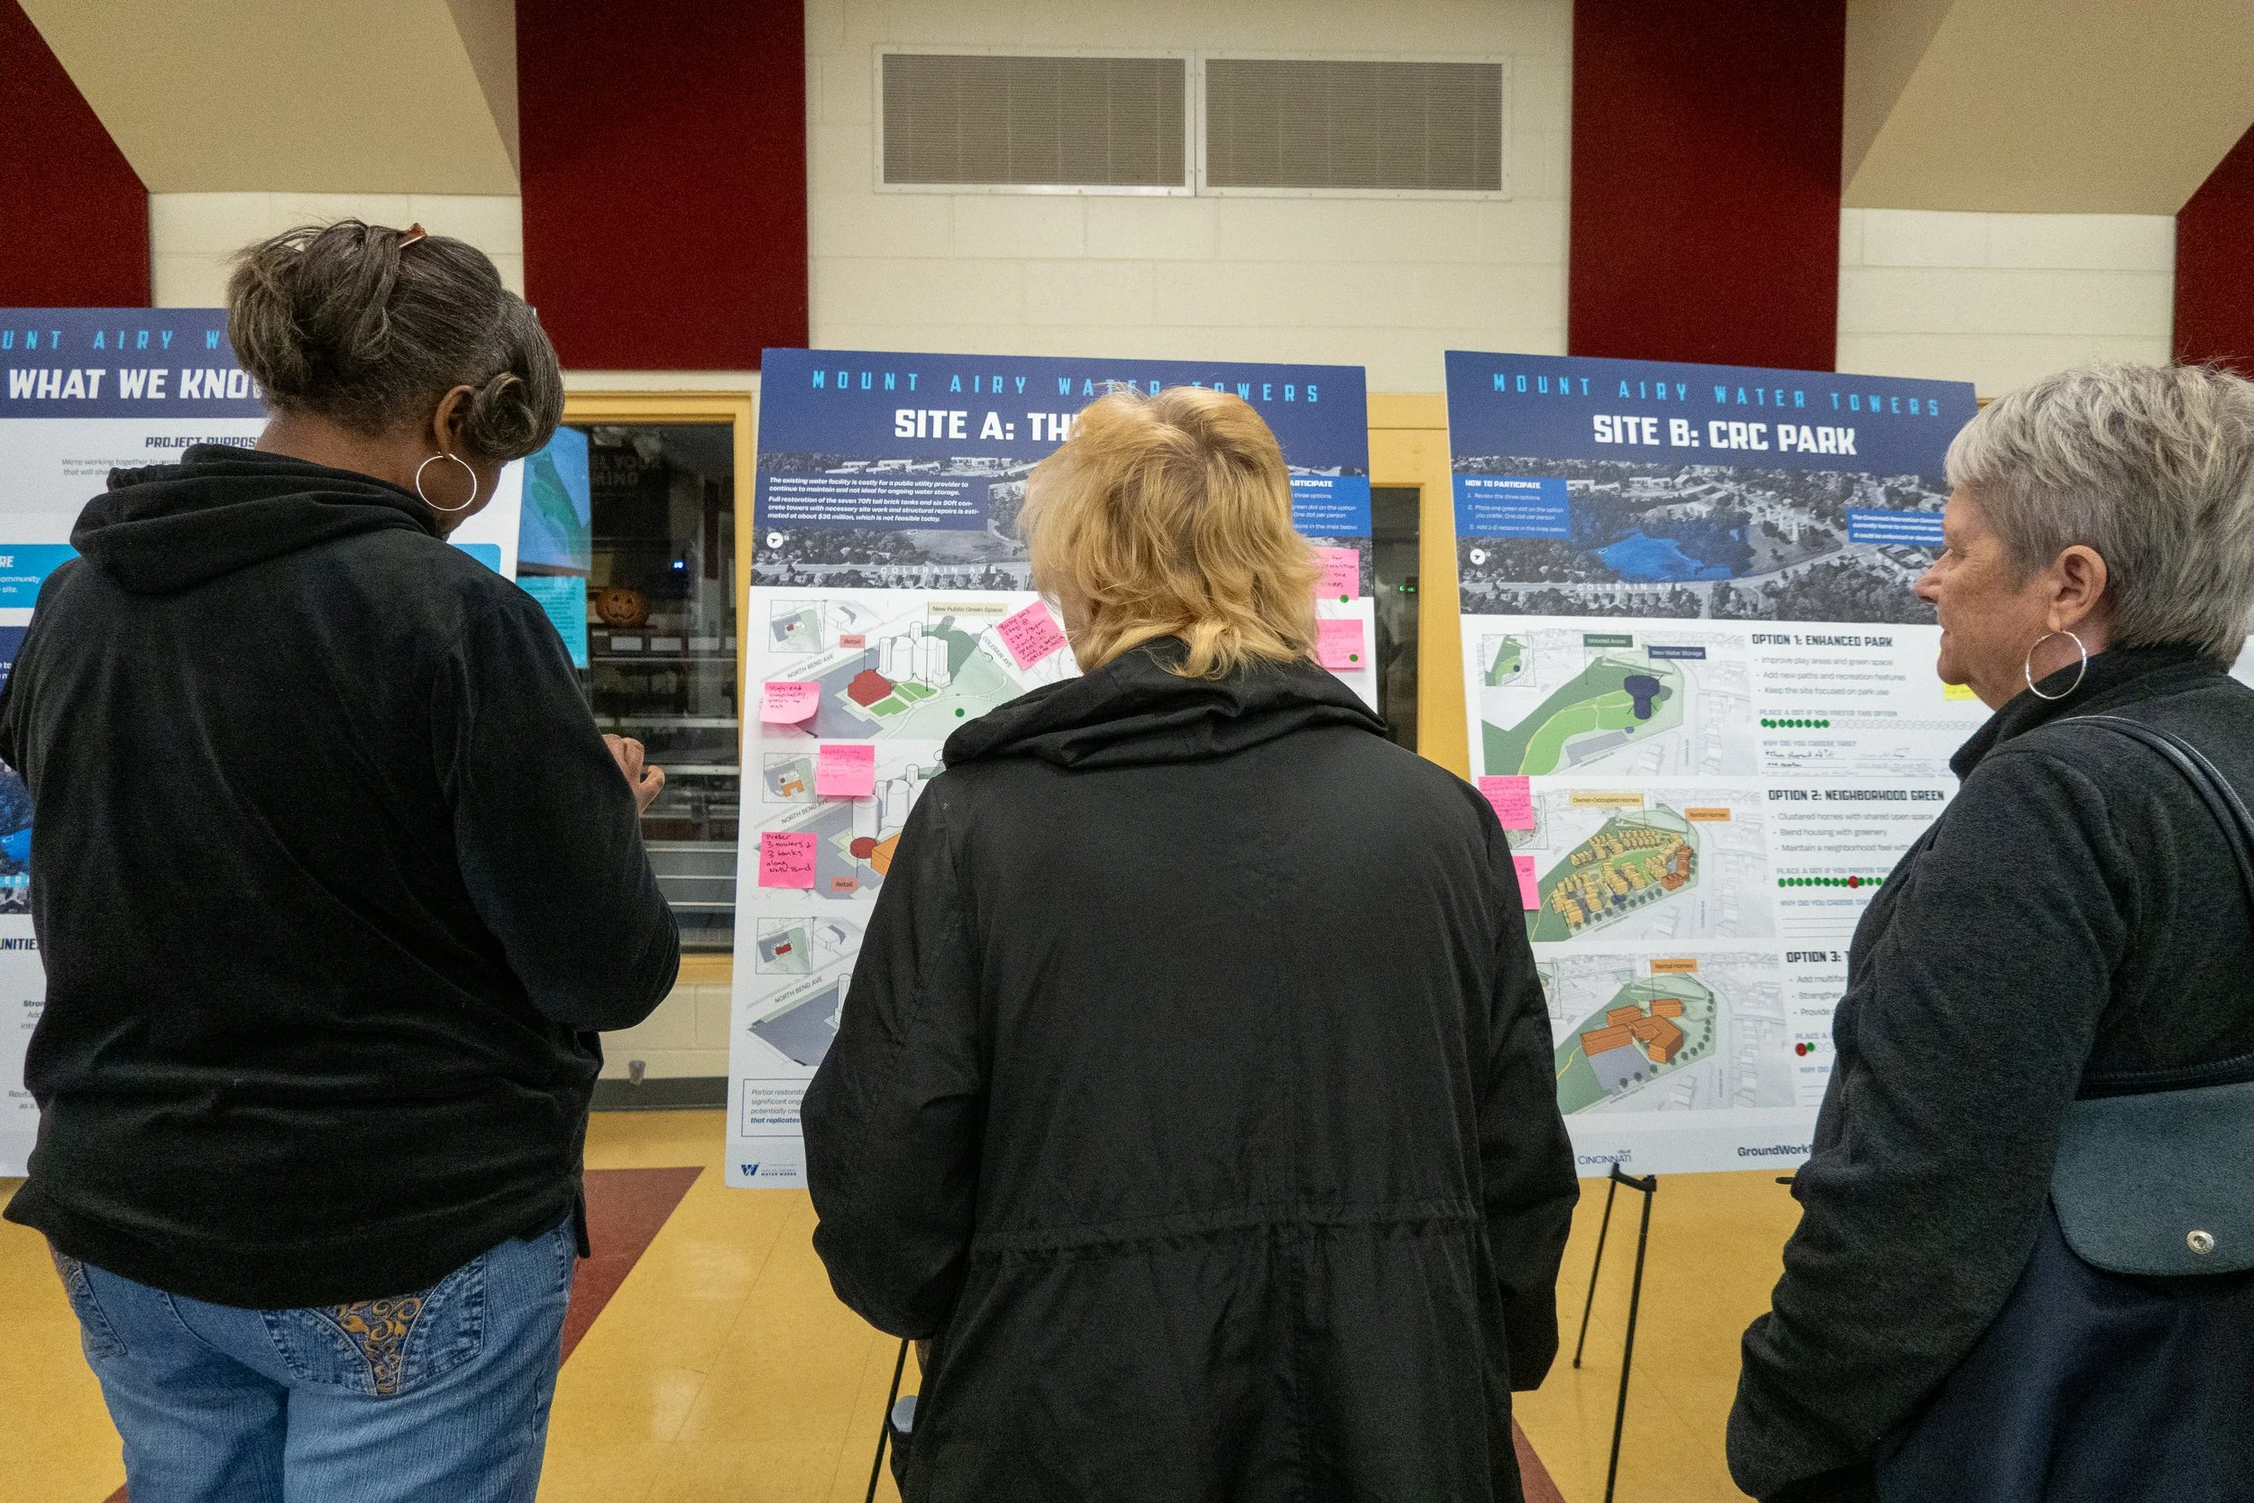
Shaping the future of a beloved site cannot be done without broad engagement and collaboration. A 14-member Steering Committee was a critical way to involve community members representing various local organizations. This group participated in meetings with technical partners to ensure shared understanding of opportunities and constraints. Once draft options were prepared, a dynamic survey was created and promoted to collect input, which resulted in 465 unique responses. A two-day workshop was also organized with walk-in opportunities to talk through and influence project ideas and details to be further refined. Over 1,800 direct emails to residents were sent along with door hangers and mailed postcards to promote participation in the project. A public relations campaign also led to substantial social media engagement and three news stories with regional news outlets. A widely marketed Town Council meeting was also used to present a draft version of the report. Feedback informed revisions and the implementation strategy.
Steering a site toward near-term activation while waiting for long-term viability to build
SHORT TERM
LONG TERM
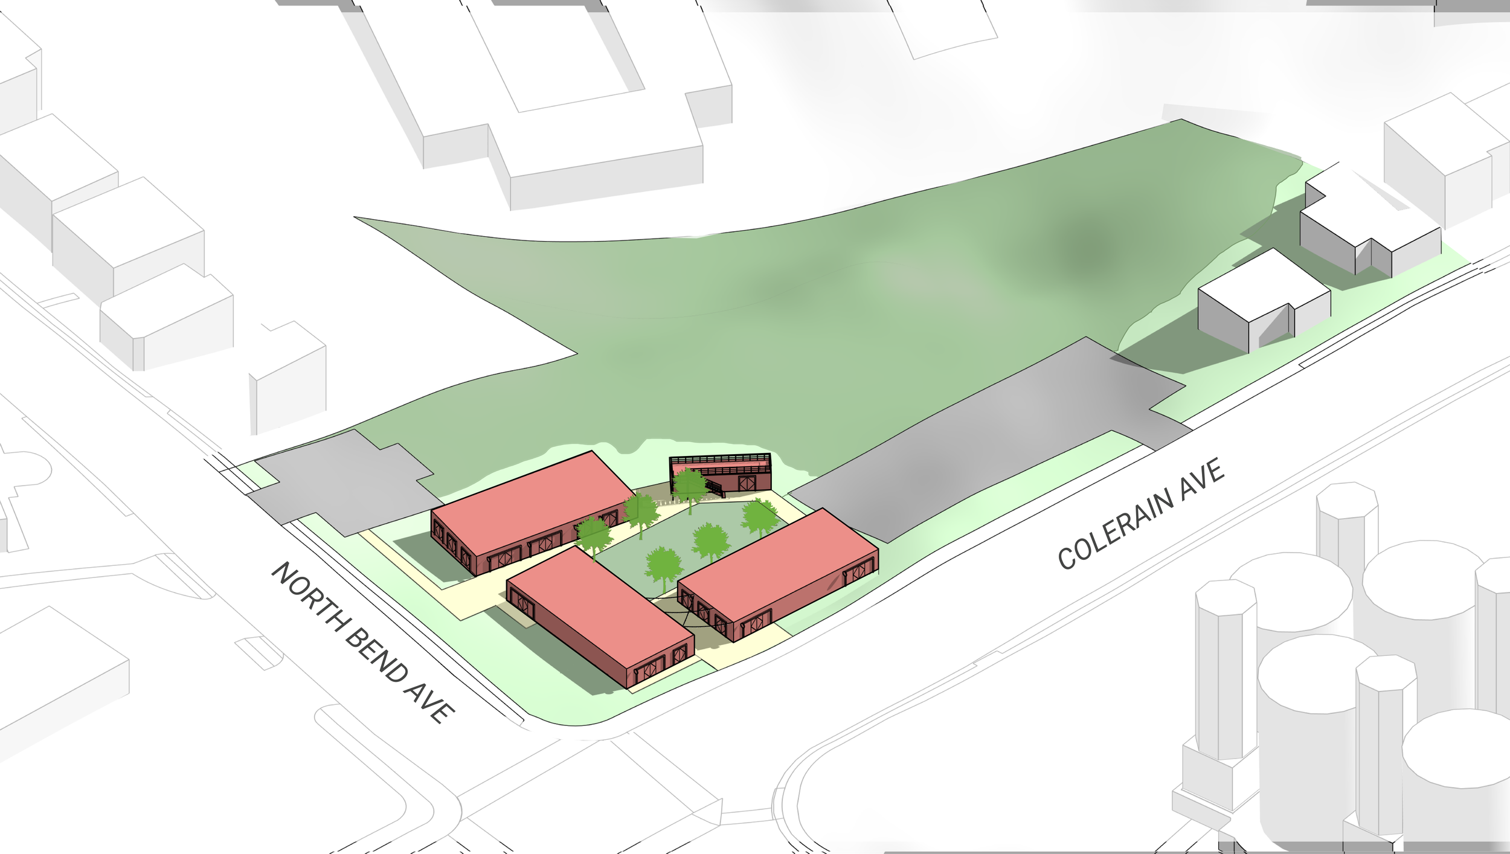
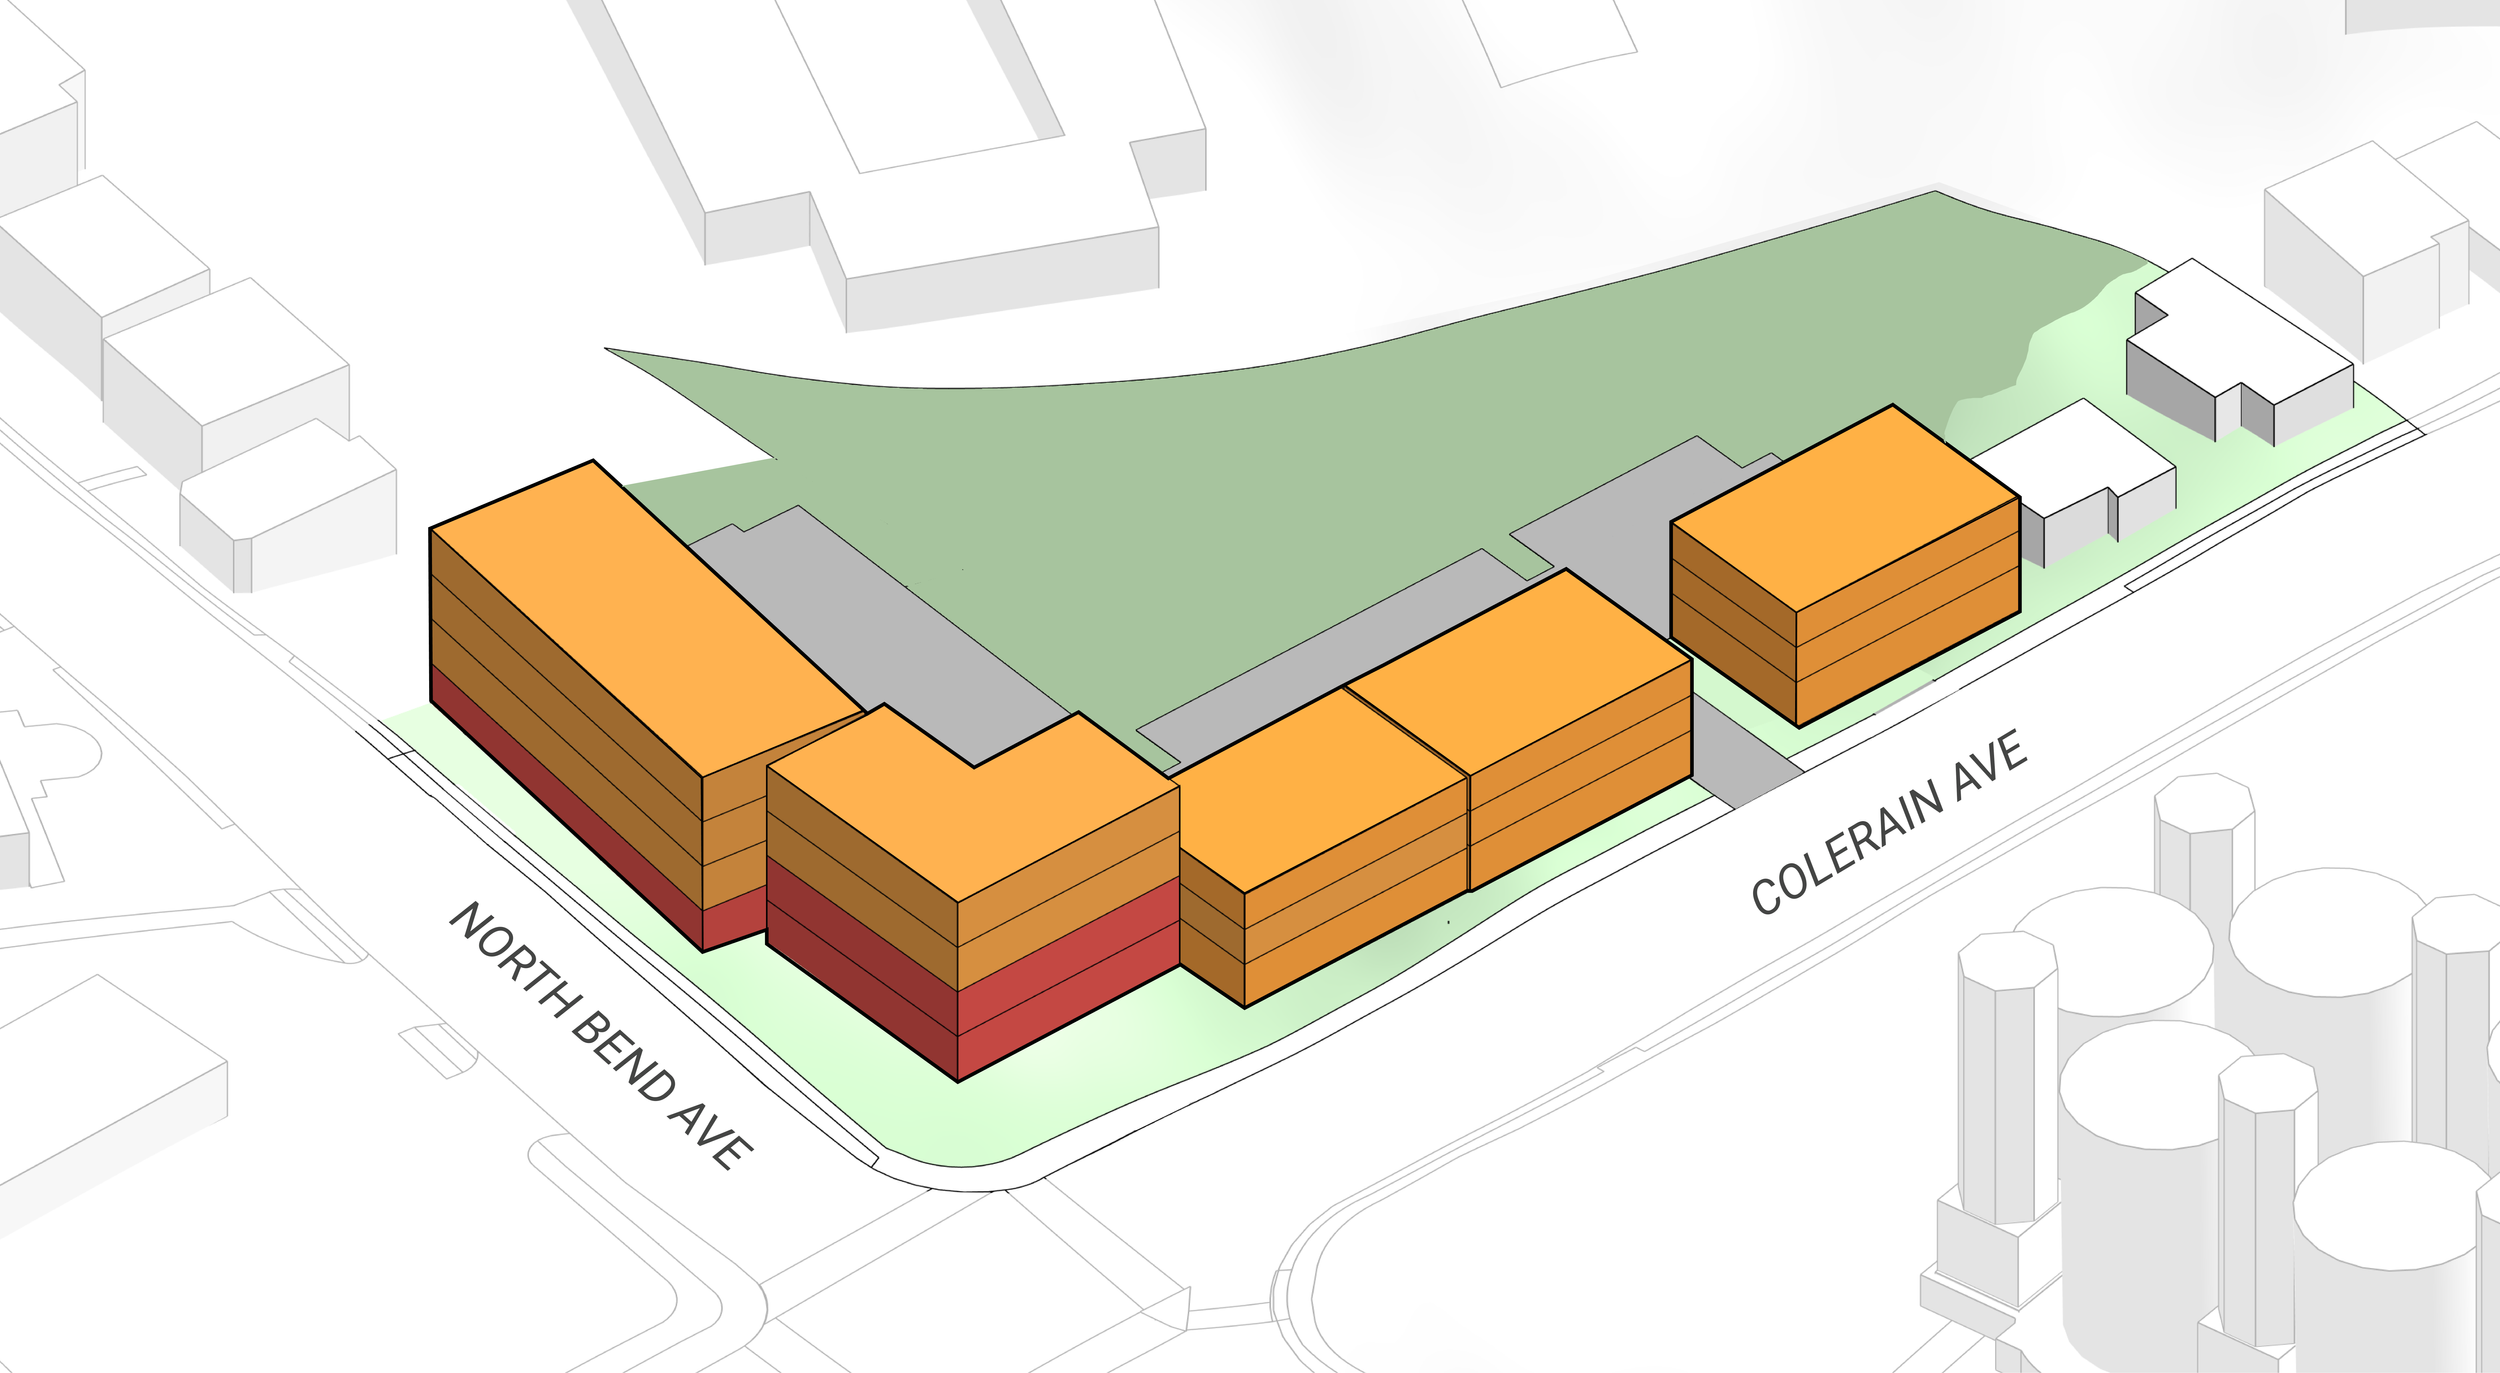
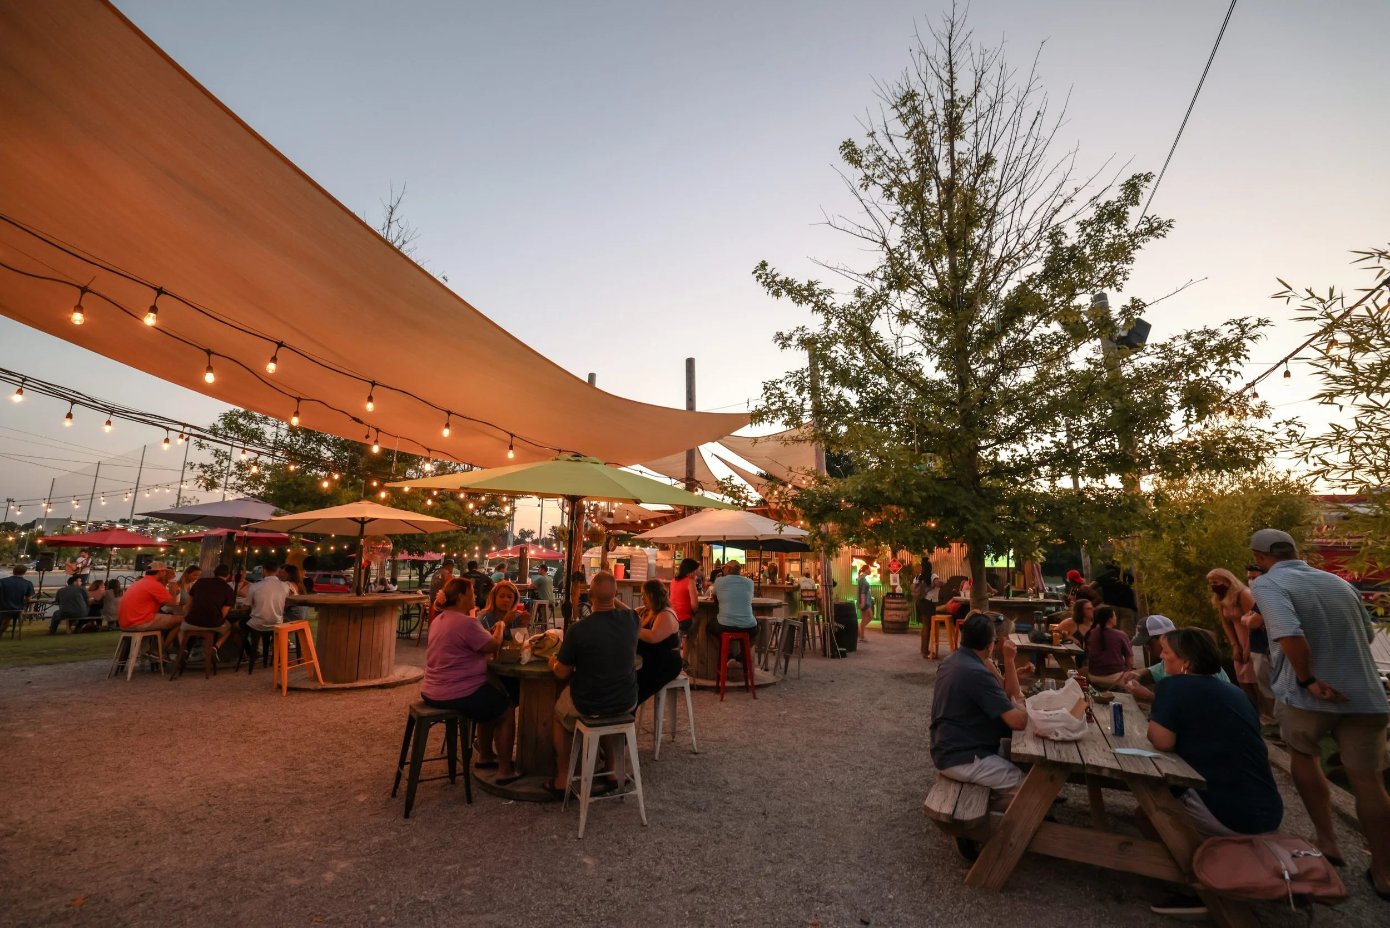
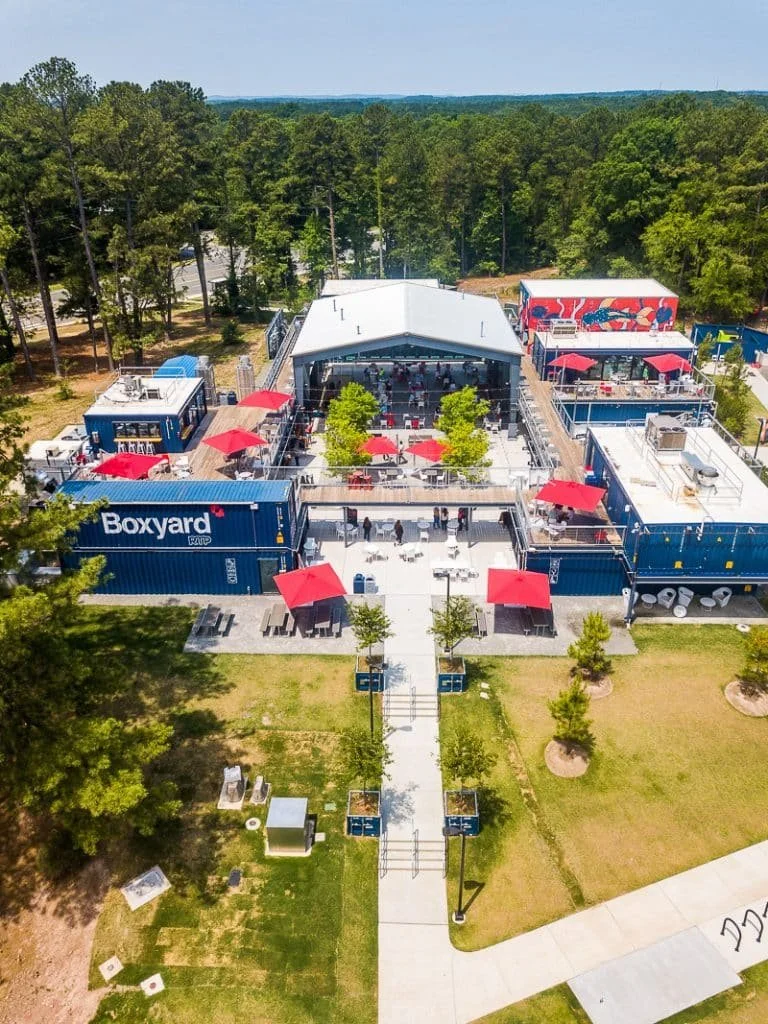
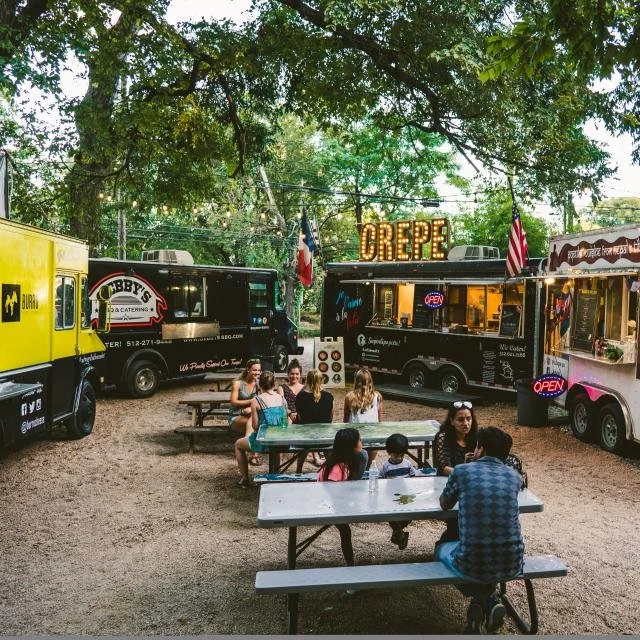
The Mount Airy Community Urban Redevelopment Enterprise (CURE) has invested heavily to control a site within the neighborhood’s business district. Previous community planning and site visioning led to multi-story, mixed-use development across five structures, with ground-floor commercial and upper-level residential. Market conditions are not yet strong enough for this concept to come to fruition anytime soon. Located across the street from the Water Towers site, strategies for near-term activation for the CURE site were explored and tested with community members. CURE is now refining the idea to build a semi-permanent retail village that features a central green space surrounded by modular, single-story structures. This direction allows the neighborhood to build foot traffic and regional visitors, demonstrate market demand, and test commercial concepts over a 3-5 year period, without the need for heavy infrastructure and site investments. Transition into a permanent, higher intensity mix of uses can still be made.
Meeting the need for residential density with a community-supported site design
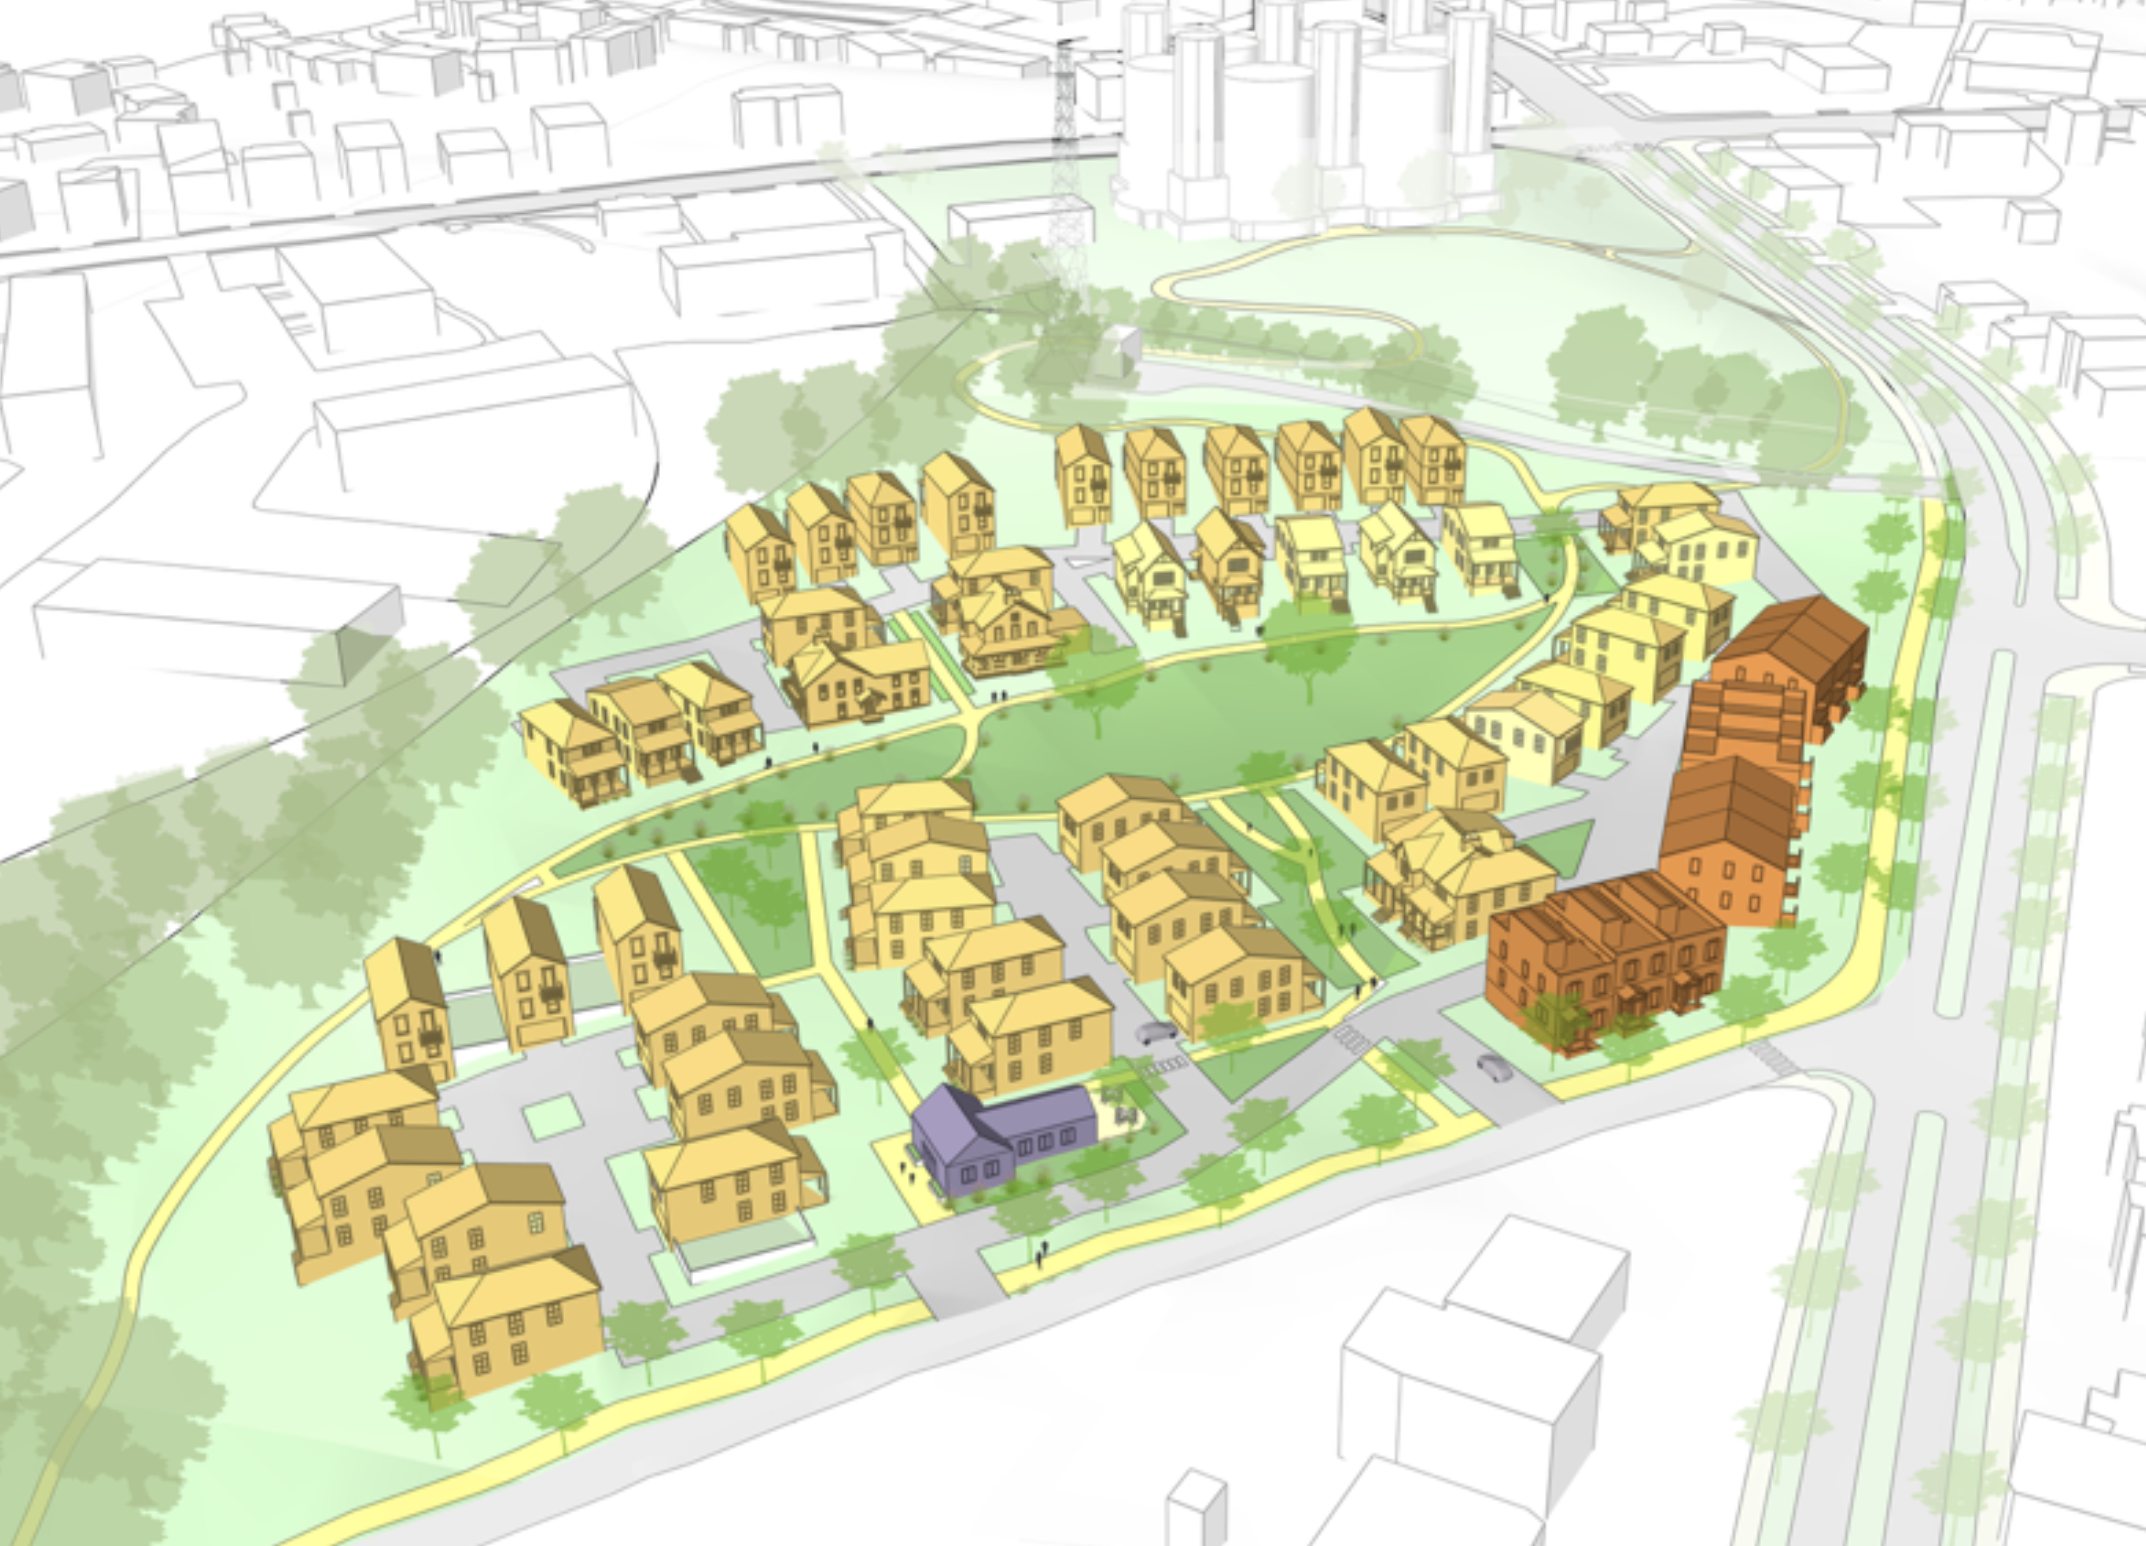
Mount Airy’s business district is not as strong today as it has historically been. There are many contributing factors, one of which has been the decline in disposable income amongst nearby residents. The Cincinnati Recreation Commission site, just south of the Water Towers, presents a rare opportunity to introduce a considerable number of new households to the neighborhood. The site’s proximity to businesses, the Mt. Airy Forest, and major corridors that connect across the city are key strengths. Based on engagement about housing with a wide variety of community members, a Pocket Neighborhood concept emerged as a way to attract new households (homeowners and/or renters) who desire access to quality open space, trails, walkability, and opportunities to socialize with neighbors.
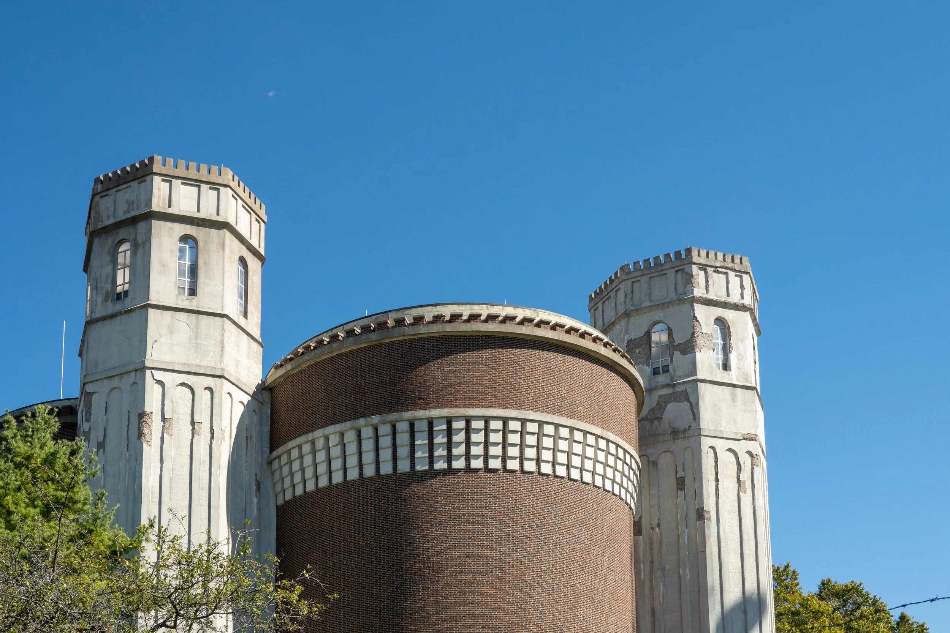
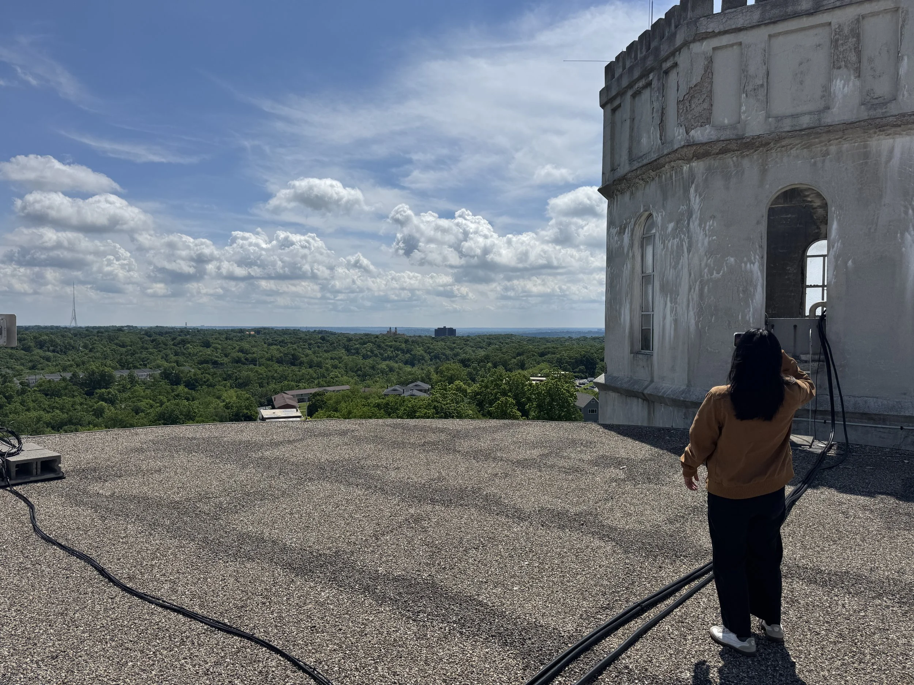
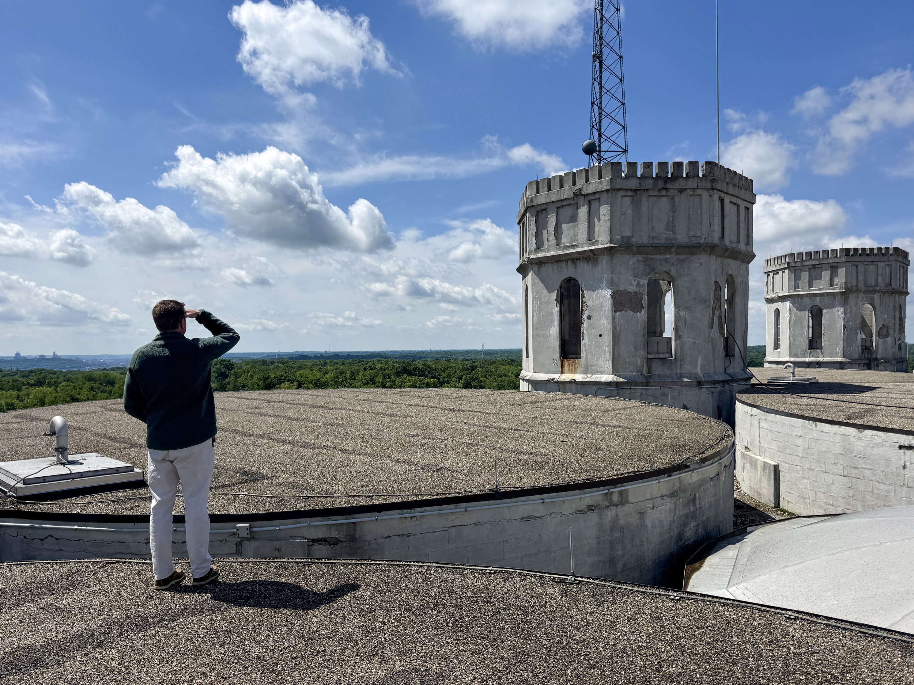
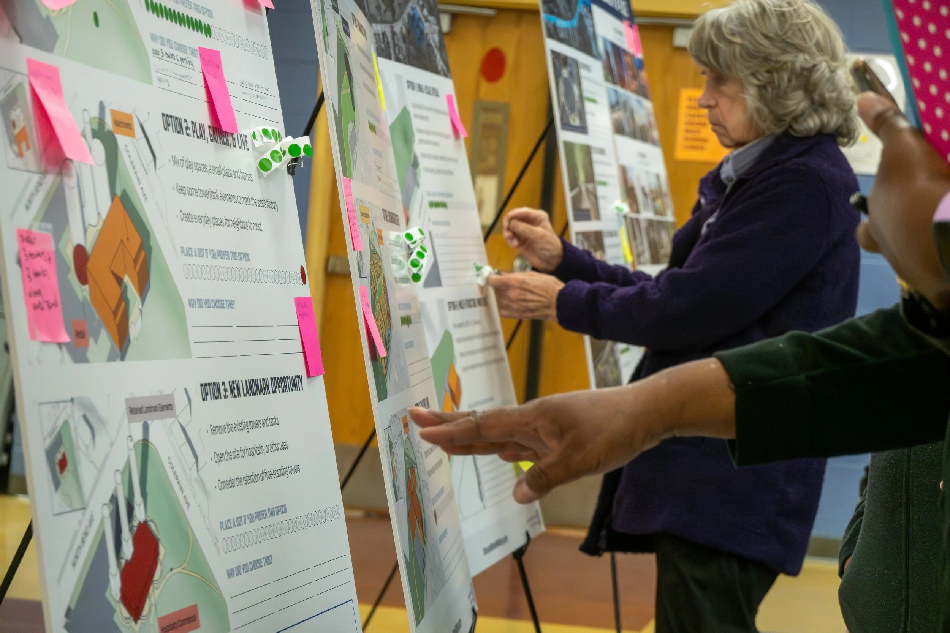
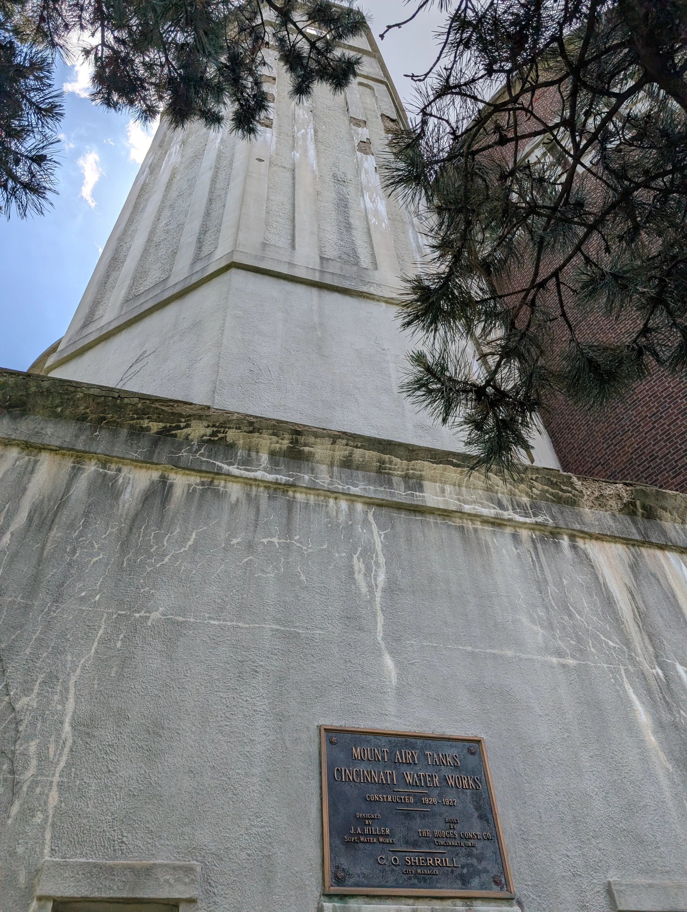
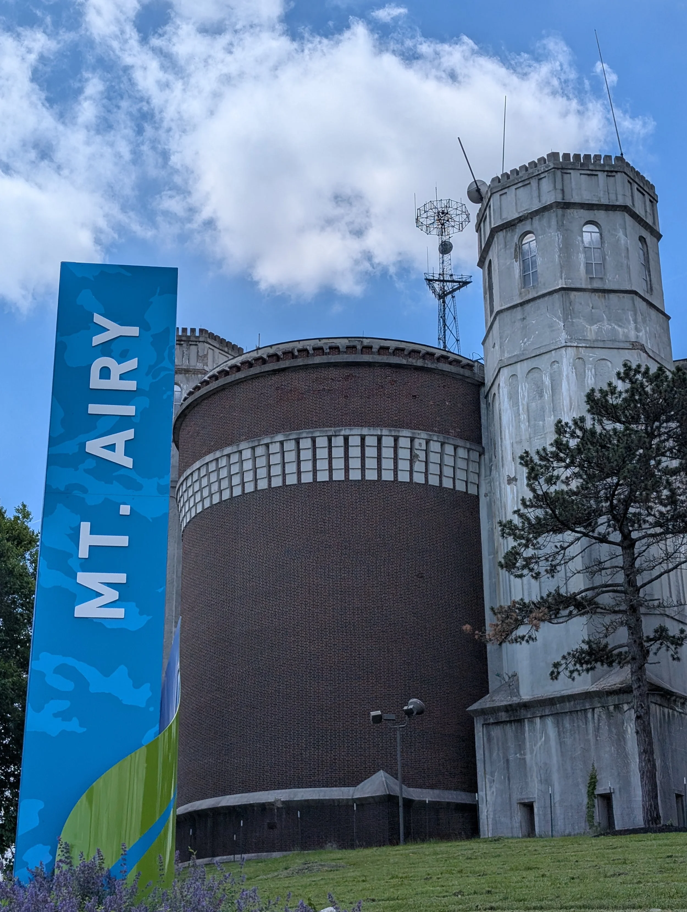
Sites with historic structures require a high level of creativity, technicality, care, and commitment to arrive at solutions that ensure their ongoing relevance and community affection for years to come.
Project Impact
"Yard's thoughtful facilitation transformed a challenging conversation about the future of a beloved historic water tower into a collaborative visioning process. By helping the community and City partners adapt to newly emerging information, Yard helped create a space for honest dialogue, creative problem-solving, and a shared commitment to honoring the Mt. Airy Towers' legacy through exploration of design options and new possibilities for the site and connection to the forest."
Andrea E. Yang, Esq., AICP
Executive Director, Greater Cincinnati Water Works