Ground Floor Zoning
A GROUND FLOOR ZONING PLAN TO CREATE A VIBRANT PEDESTRIAN EXPERIENCE
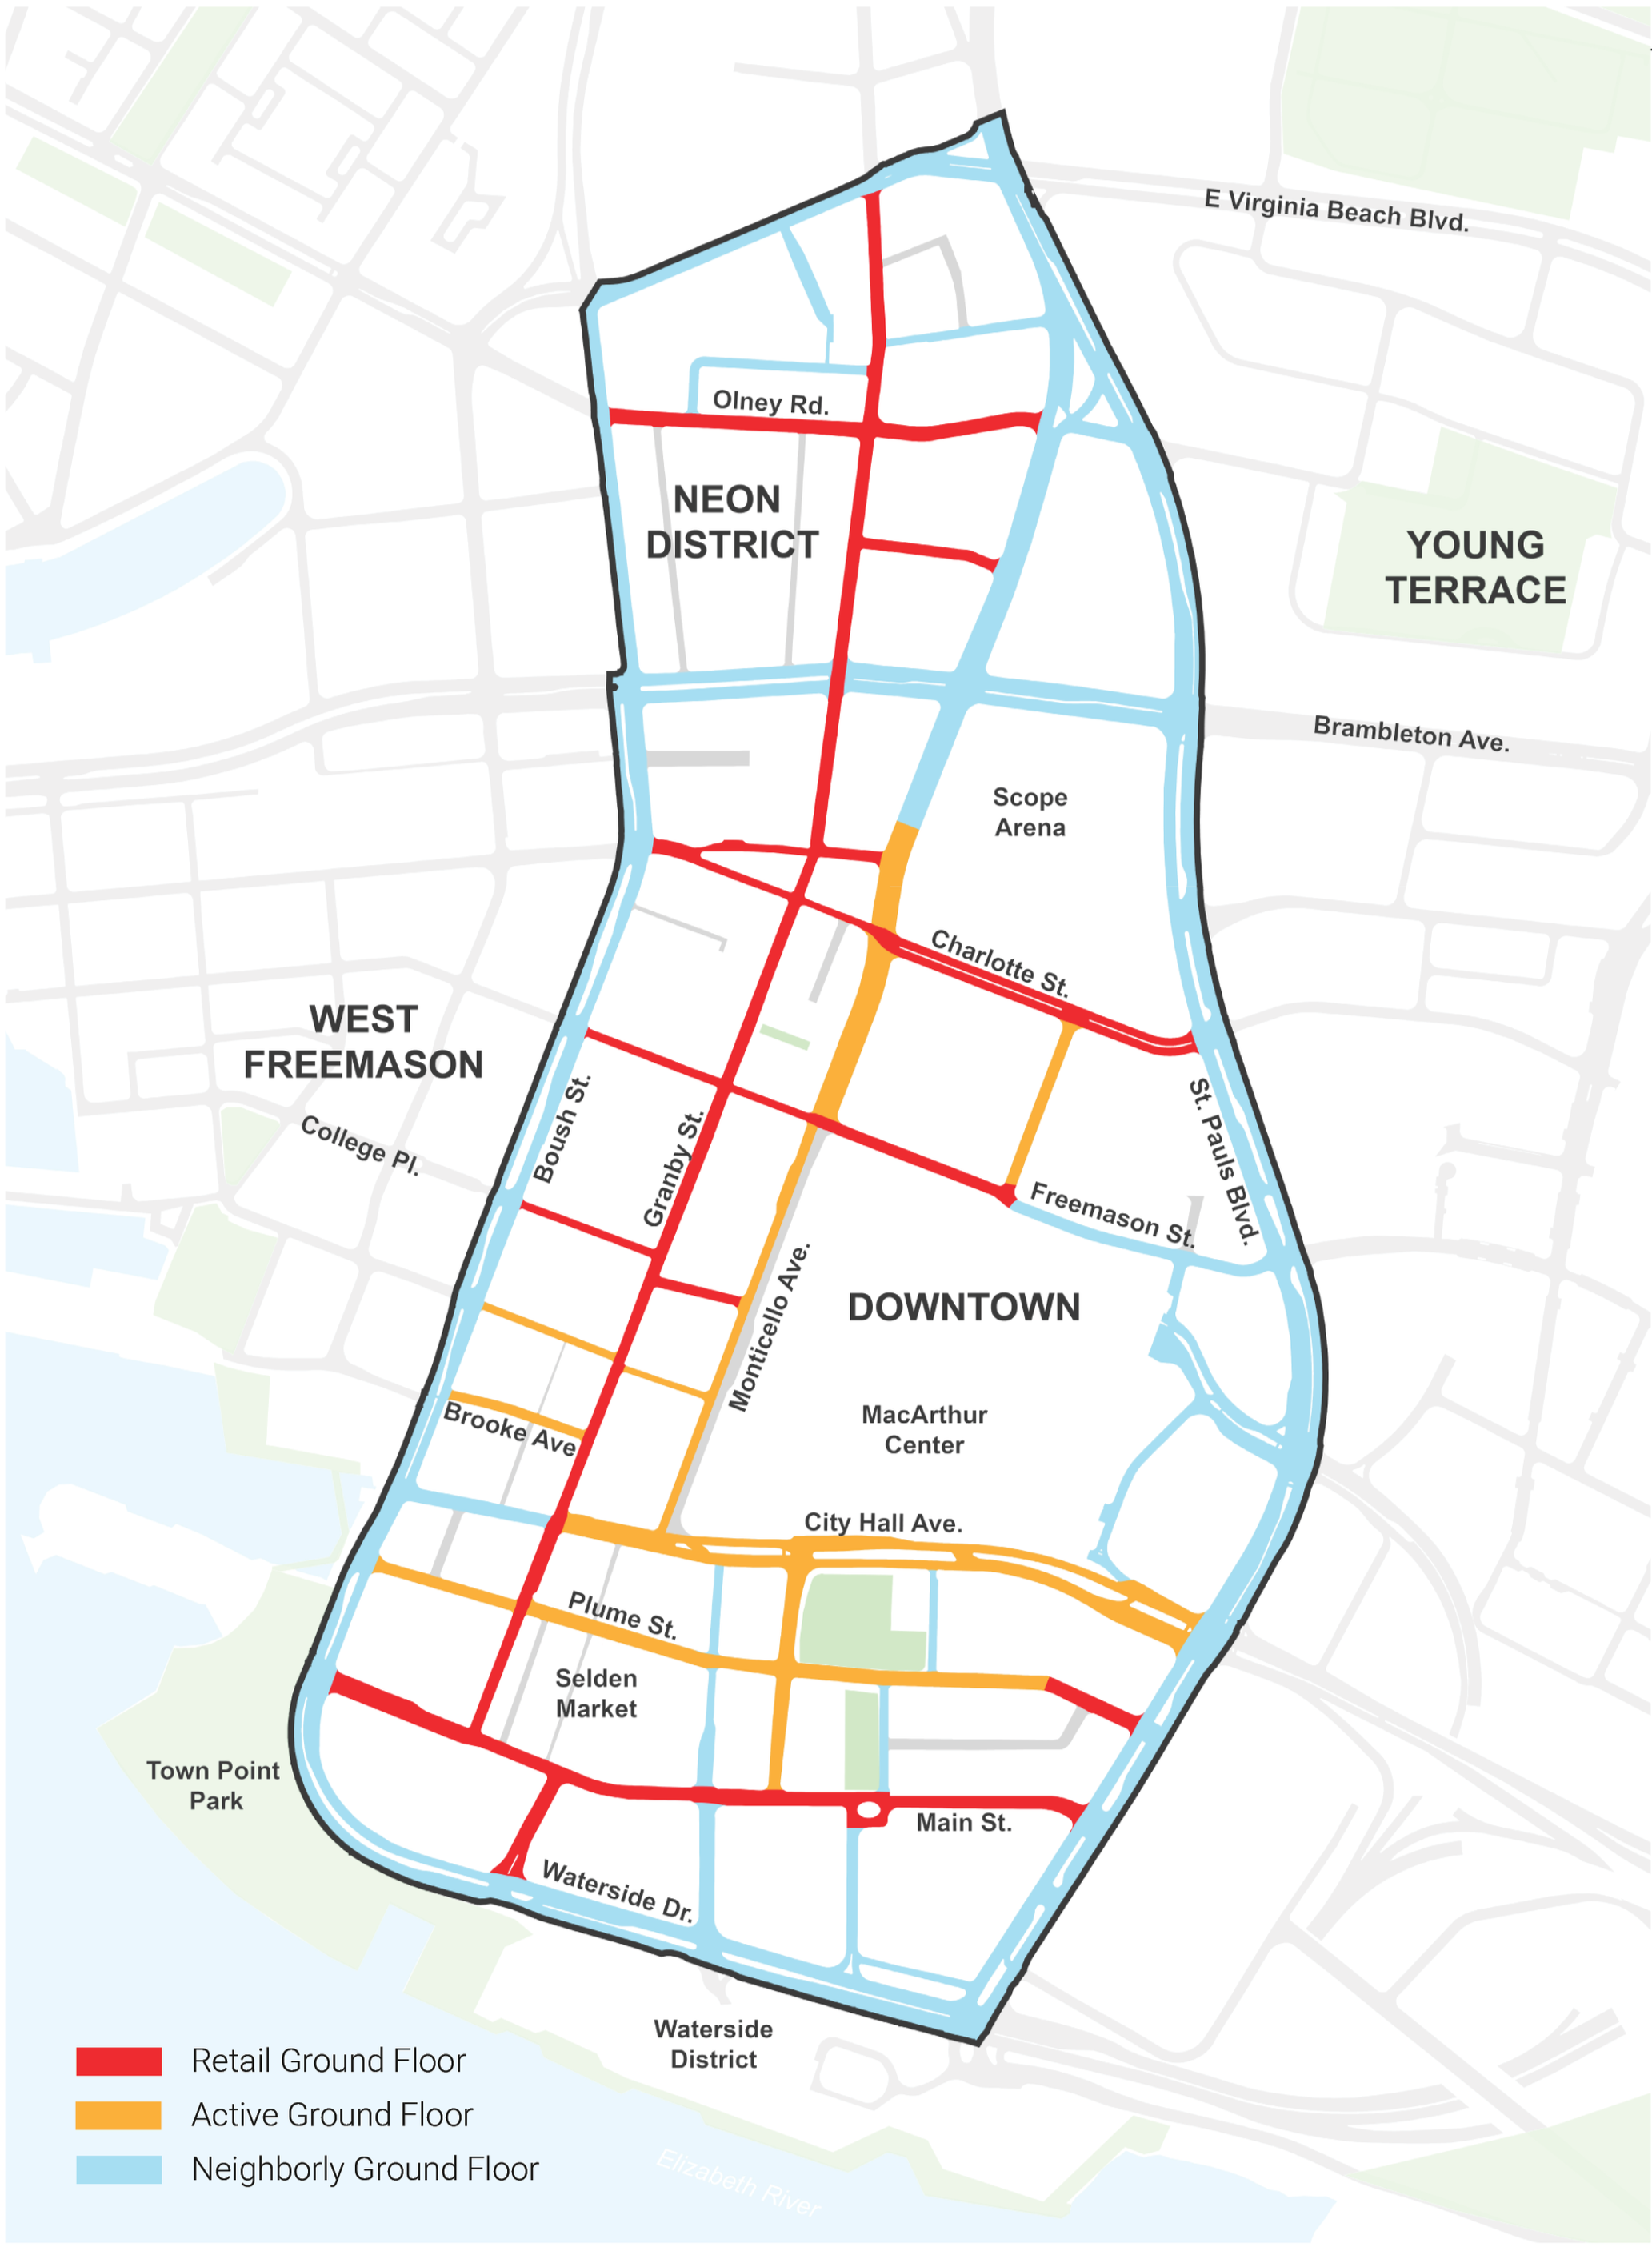
In 2023, the City of Norfolk partnered with Yard & Co. to revitalize downtown by enhancing street-level frontages and creating a vibrant, pedestrian-friendly atmosphere. Detailed guidelines for retail, active, and neighborly frontages were proposed guide future development. Retail frontages prioritize commercial and social interaction with storefronts, dining patios, and more. Active frontages encourage regular human interaction, potentially incorporating residential elements like stoops and porches. Neighborly frontages, the minimum standard for all street-level buildings, ensure safety and enjoyment for pedestrians through elements like windows, planters, and seating. These frontage types were strategically mapped across Downtown Norfolk to encourage a welcoming, pedestrian-friendly environment, minimizing gaps in the pedestrian experience.
Services
Planning
Timeframe
2023
Client
City of Norfolk, Virginia
Location
Norfolk, Virginia
PROBLEM
How can we revitalize the downtown area with uncertain near-term retail demand and create a vibrant, pedestrian-friendly environment?
SOLUTION
Modify one-sized fits all ground floor retail zoning requirement to better reflect an array of welcoming ground floor treatments.
ACTION
Implement new code in coordination with incentives provided by downtown association.