CNO Campus, Carmel IN
REIMAGINING AN 80-ACRE CORPORATE CAMPUS AS A WALKABLE, MIXED-USE NEIGHBORHOOD
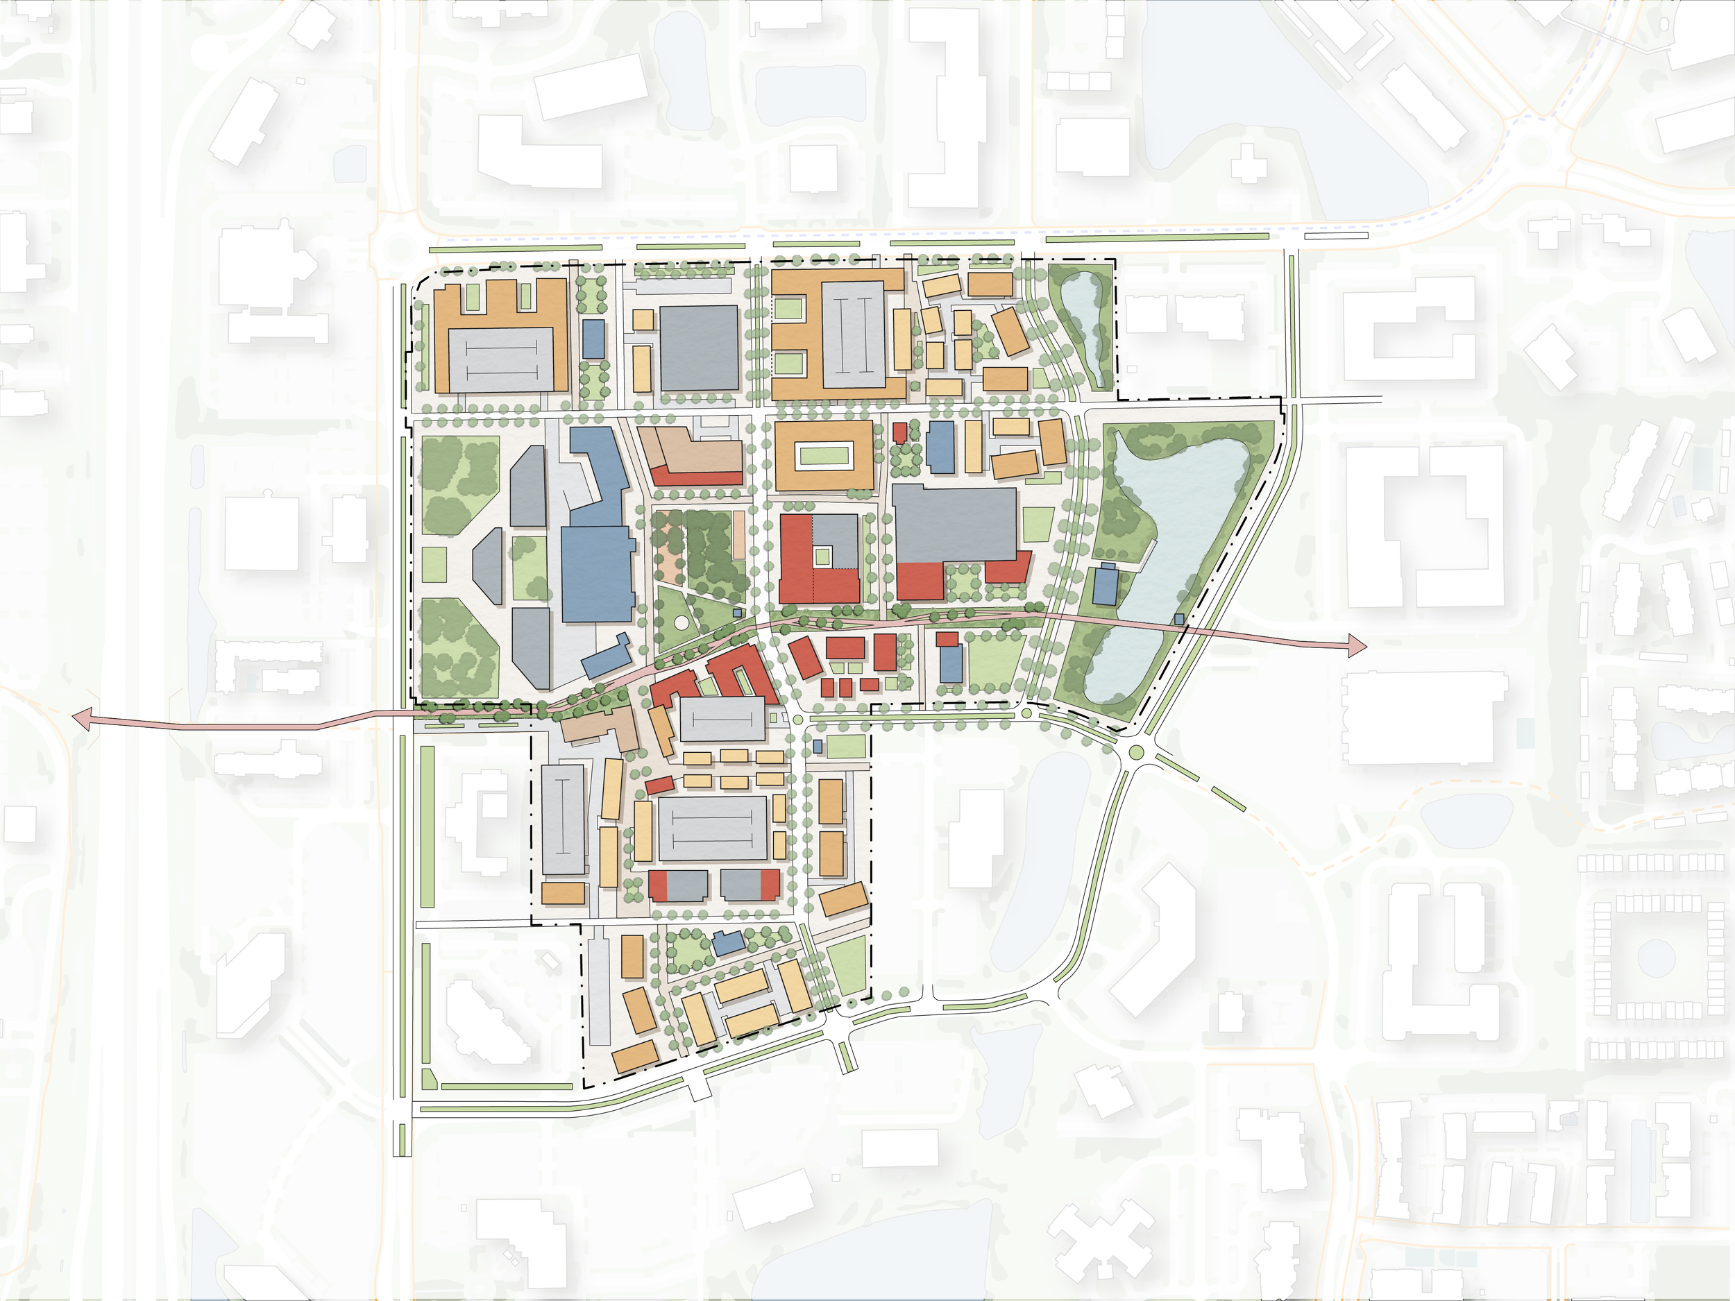
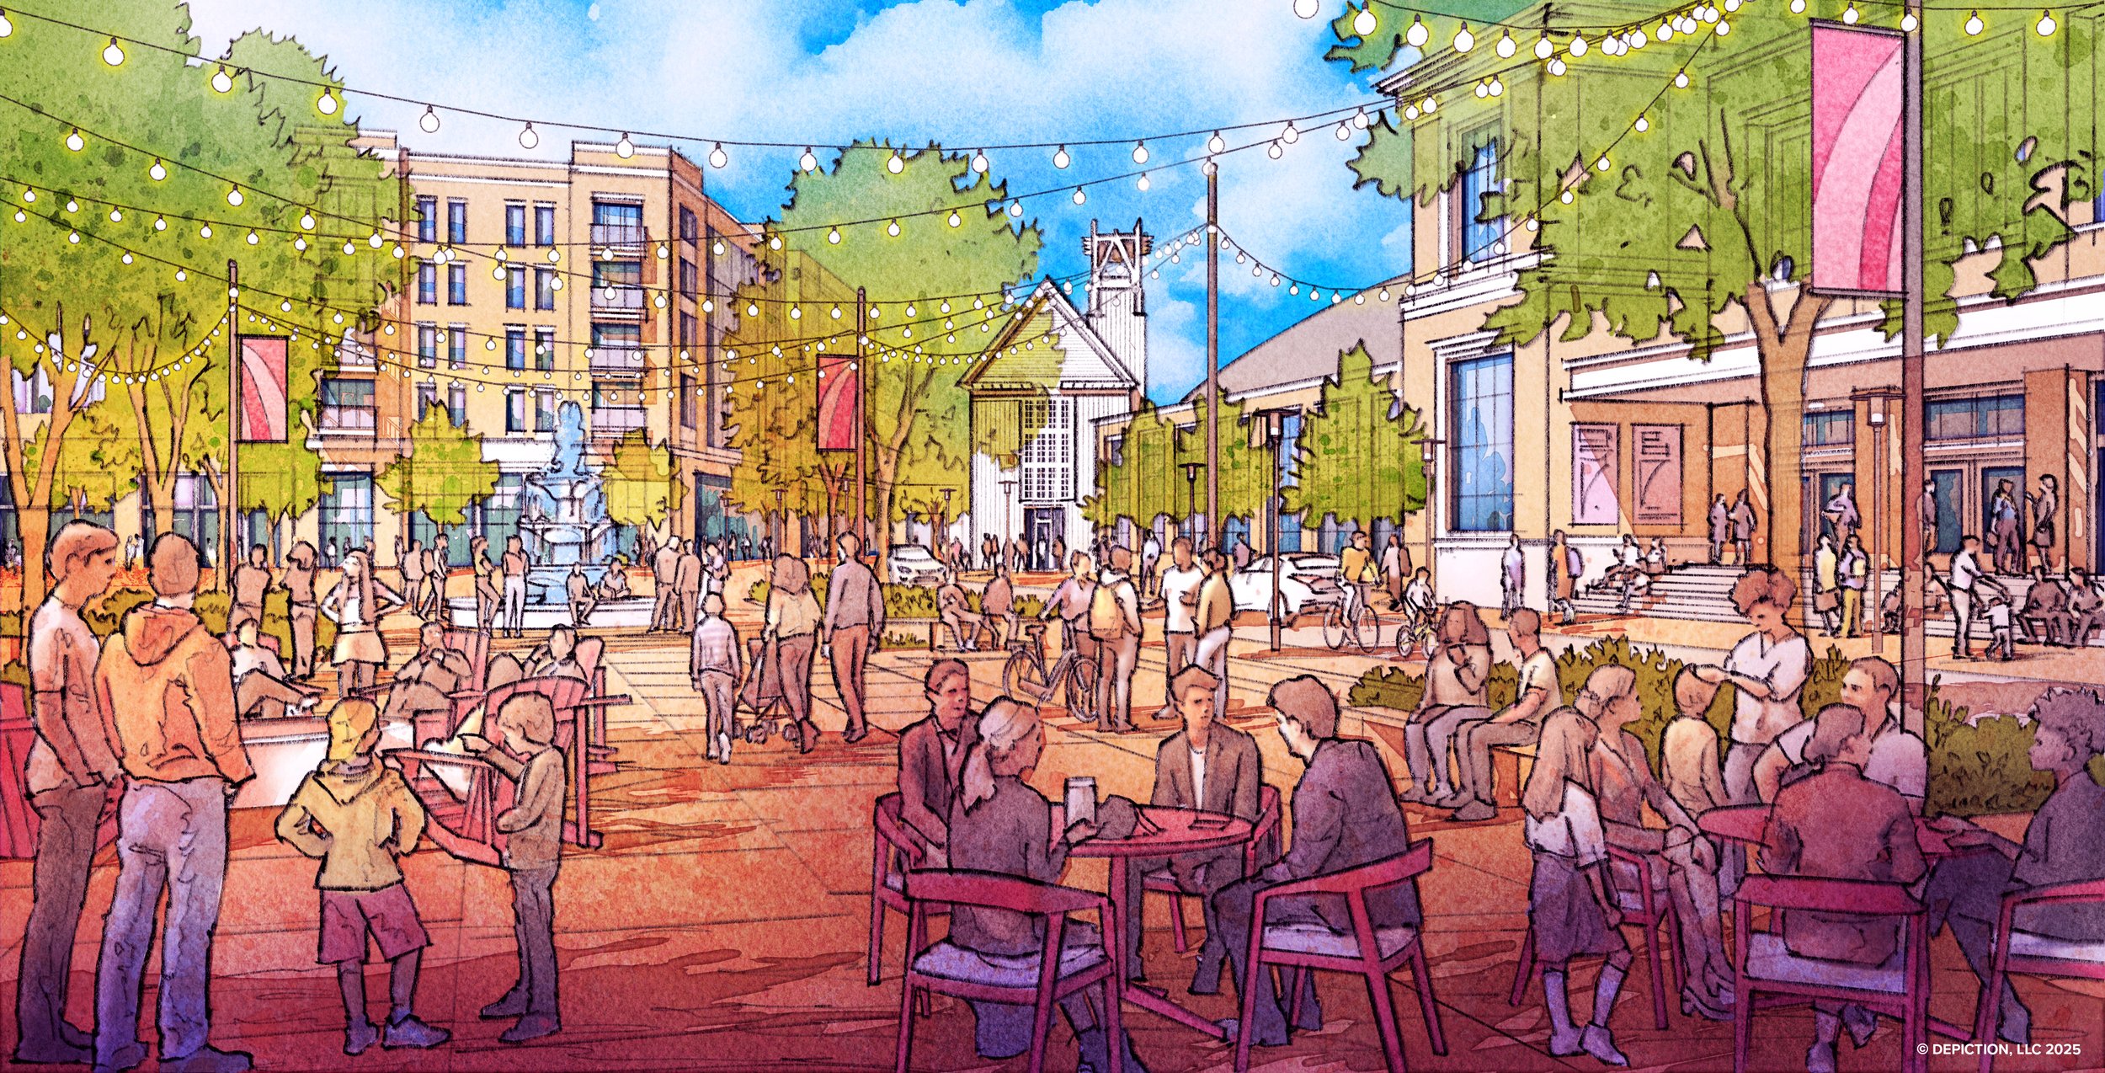
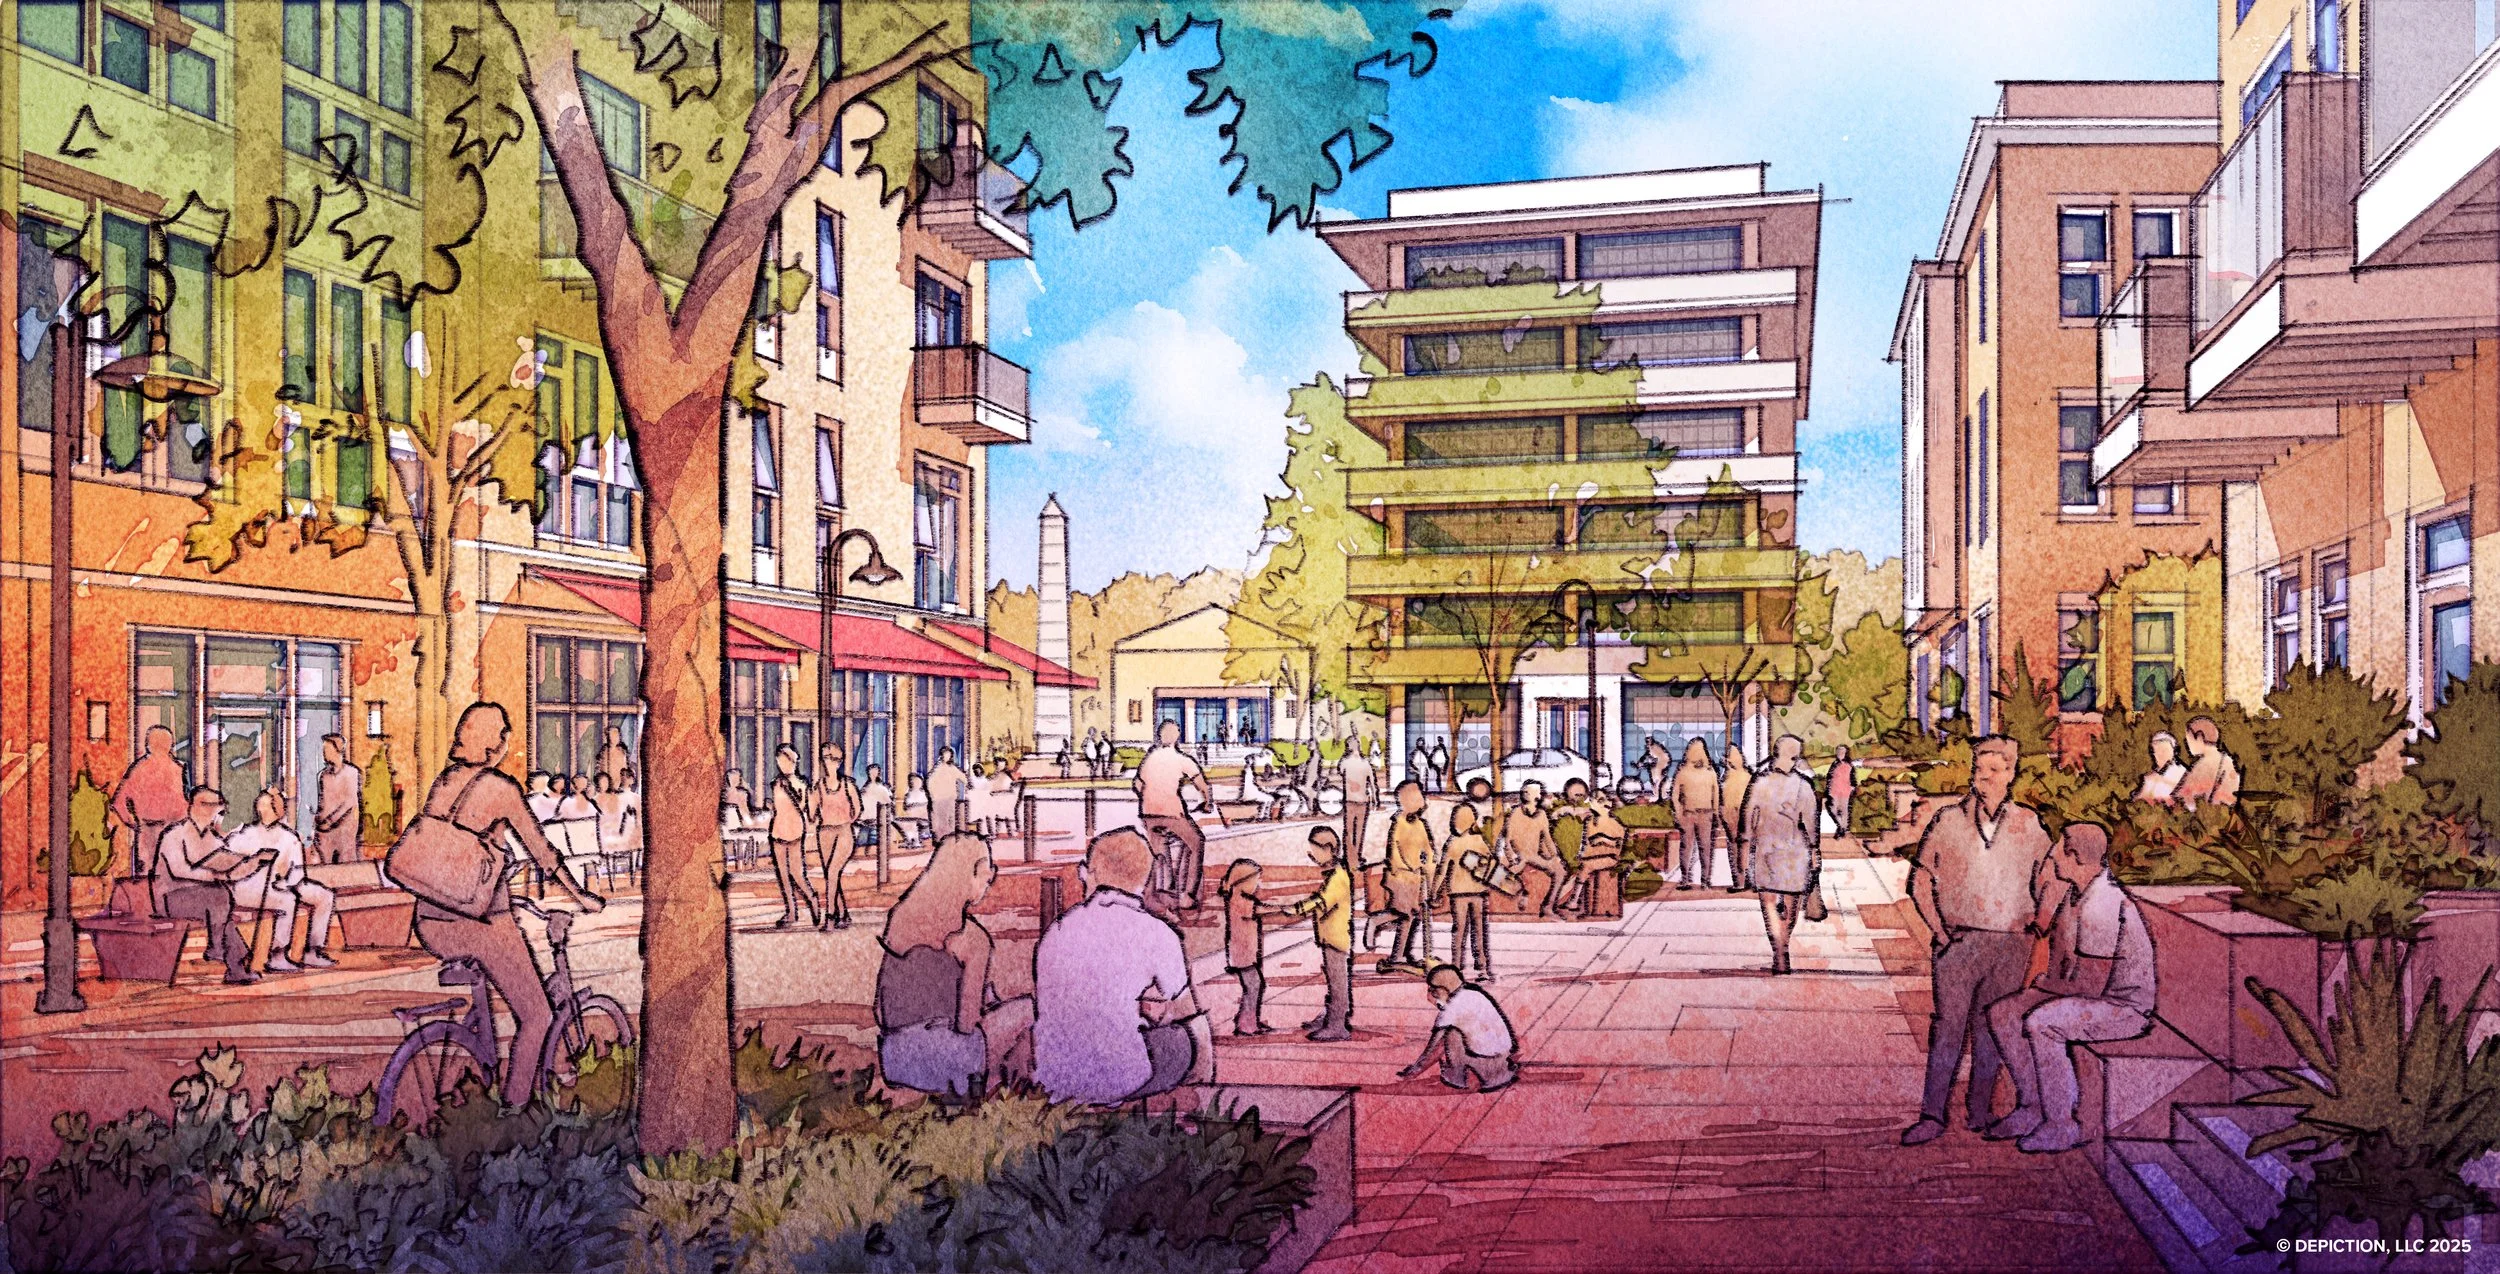
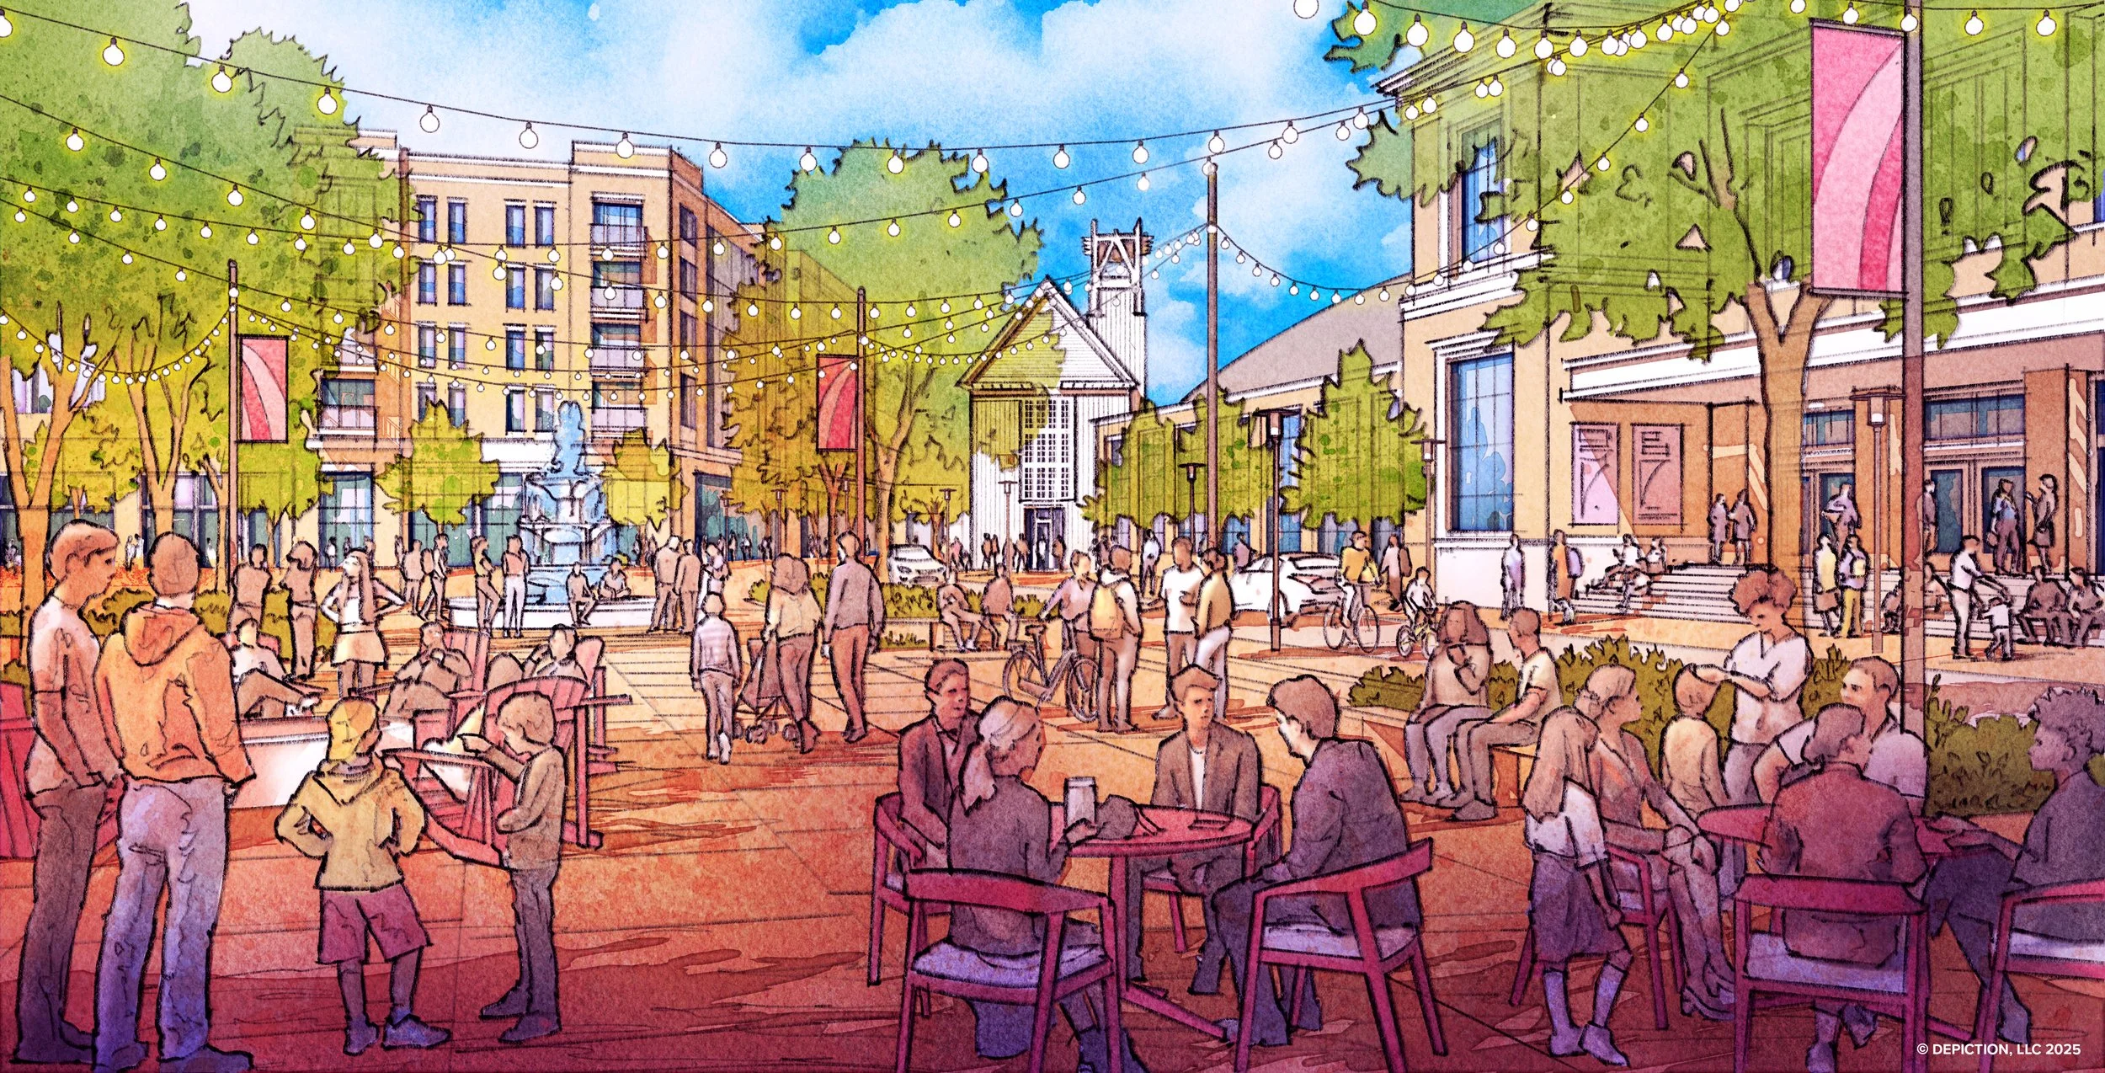
The City of Carmel is steering the development of the former CNO Financial Group campus into an 80-acre mixed use neighborhood. The plan sets a small-block street and path network with a shaded pedestrian spine linked to the Monon Trail and Midtown District. Streets are designed for low speeds with clear walking and biking priority. The public realm connects plazas, pocket parks, and tree lawns to provide shade and everyday seating.
Land use balances housing, local retail, and small employment spaces. Housing emphasizes middle-scale types such as townhomes, courtyard apartments, and modest mixed use with ground floors sized for daily services. Existing buildings are considered for reuse where they add value. Early phases deliver the spine, canopy, curb and access improvements, followed by pilot storefronts and small food and beverage. Later phases add housing, studios, and civic space. Stormwater is integrated through planted swales, planters, and tree wells. Parking is managed with on-street, shared lots, and future structures, within a clear, phaseable framework.
Services
Planning | Development | Branding
Timeframe
In Progress
Client
City of Carmel, Indiana
Location
Carmel, Indiana
PROBLEM
How do we convert an outdated, 80-acre office campus into a connected, shade-rich neighborhood with safe walk-bike links and balanced daily uses, while keeping costs predictable?
SOLUTION
Set small blocks and a landscaped spine connected to the Monon; emphasize middle-scale housing, right-sized retail, and targeted reuse; package sites to be phased in by multiple builders.
ACTION
Build the spine and canopy, complete access and utilities, activate a few ground floors, then phase housing and civic space. Integrate green stormwater and manage parking with on-street and shared lots.