MLK-i
REDEVELOPING AN INSTITUTIONAL CORRIDOR INTO A CENTER FOR INNOVATION
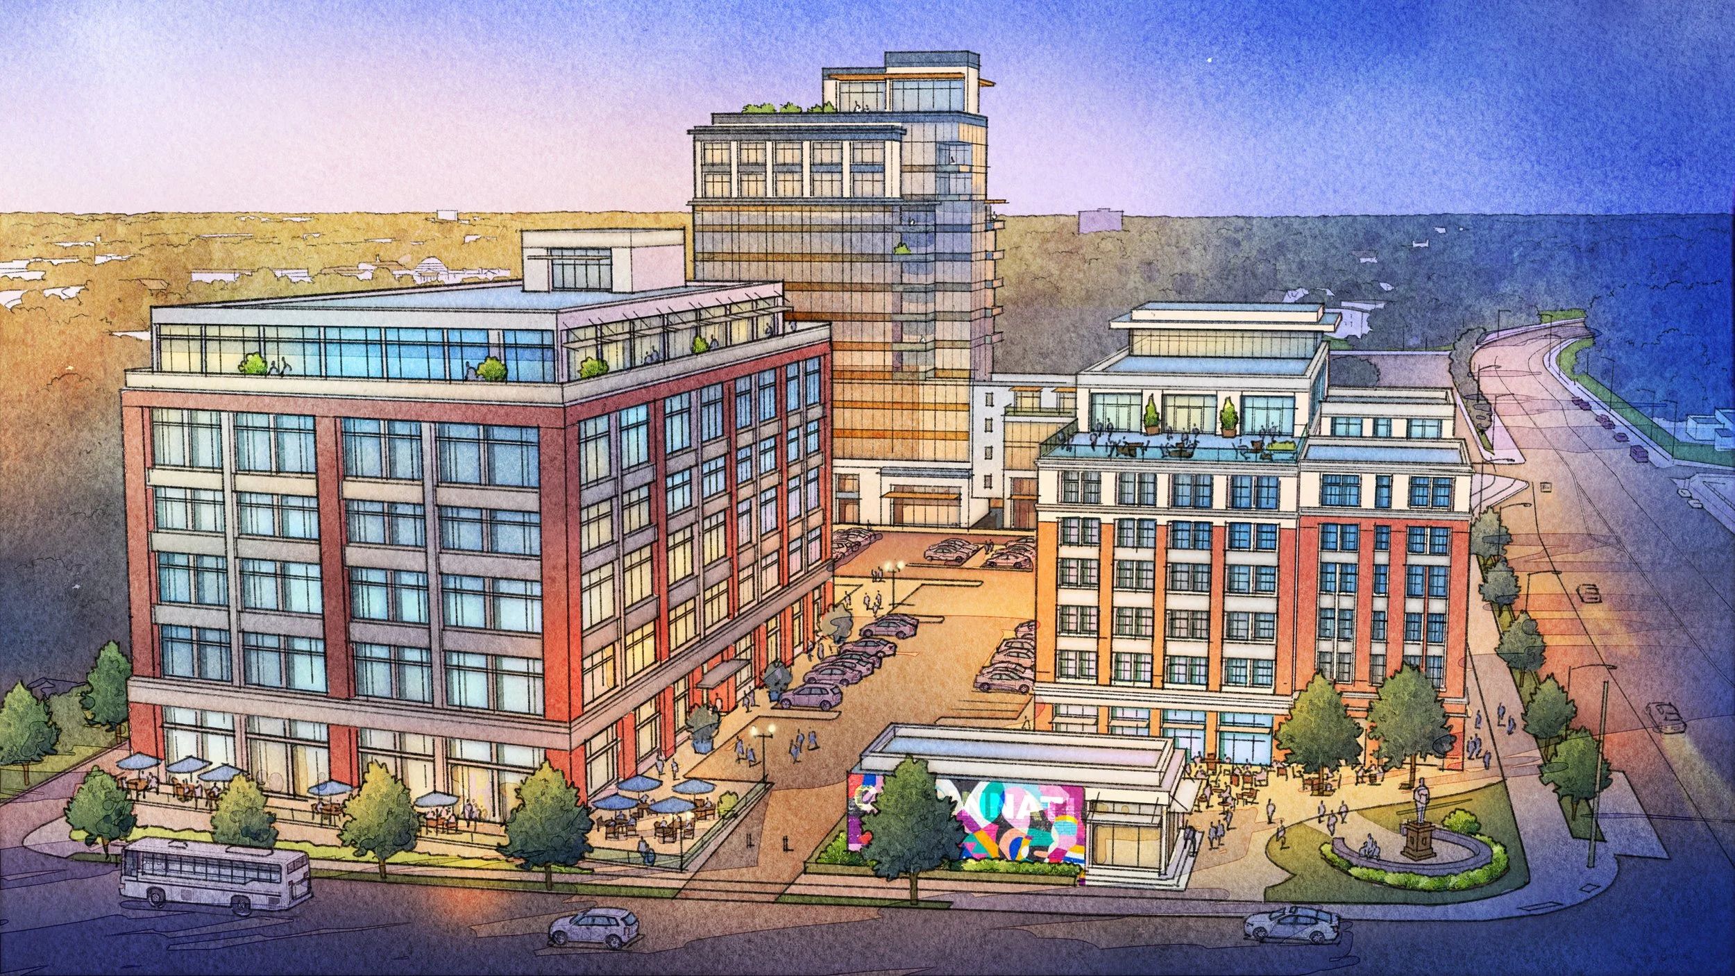
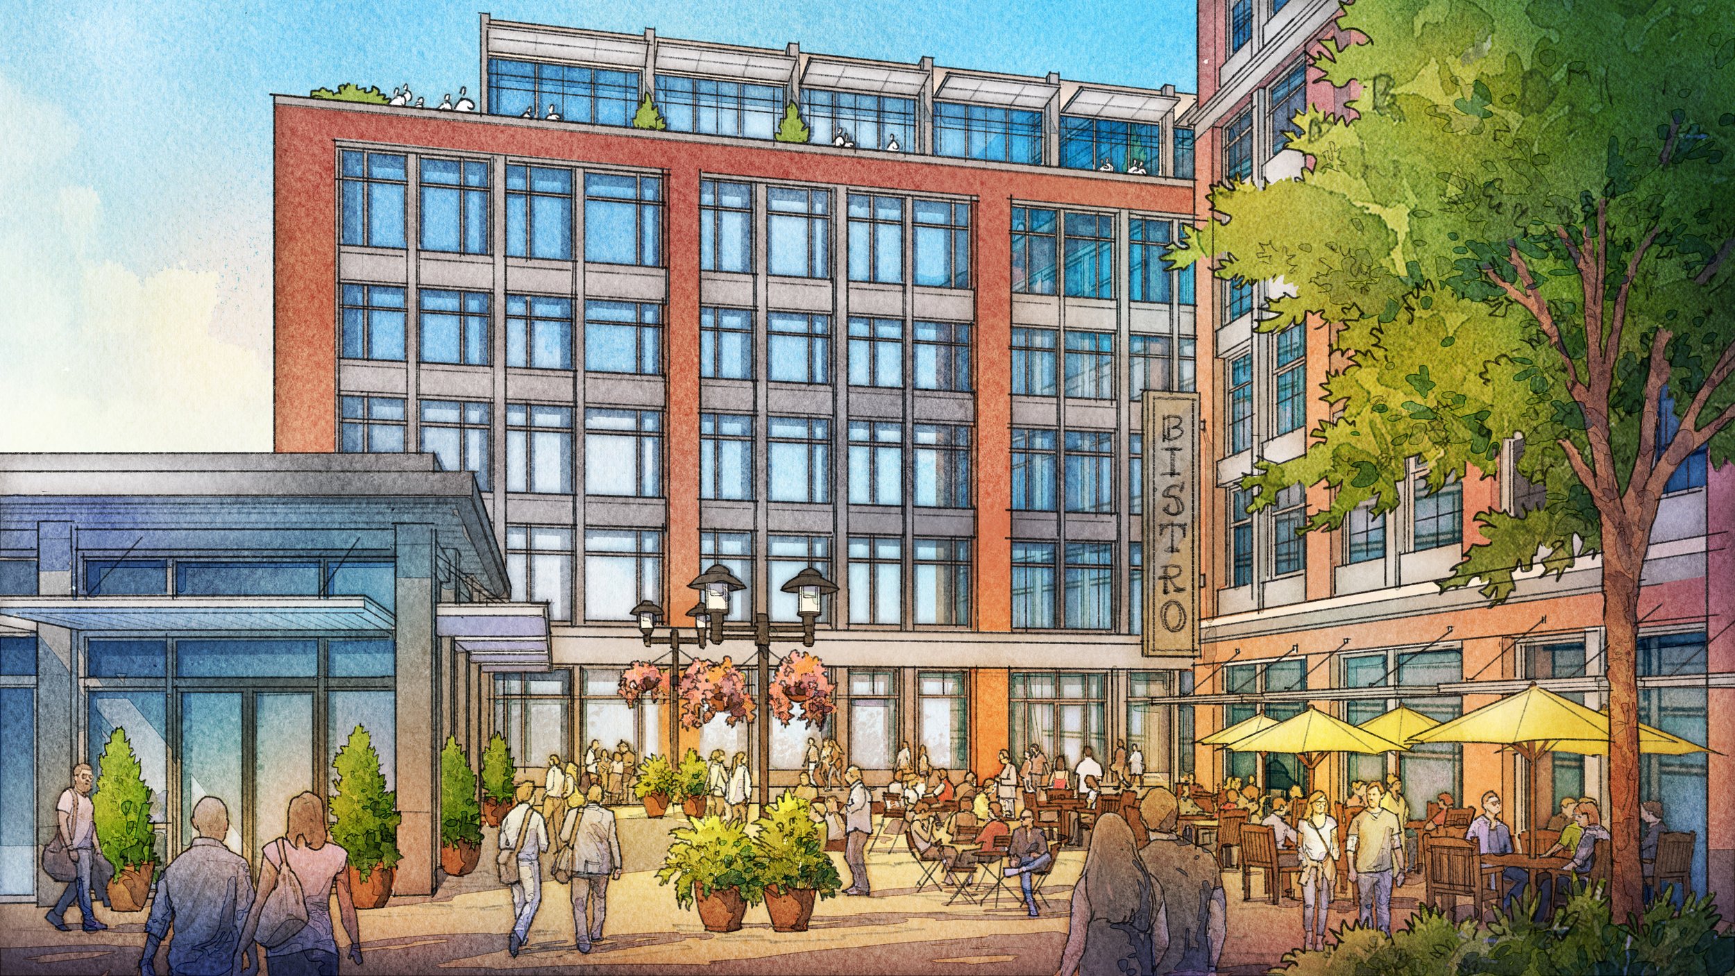
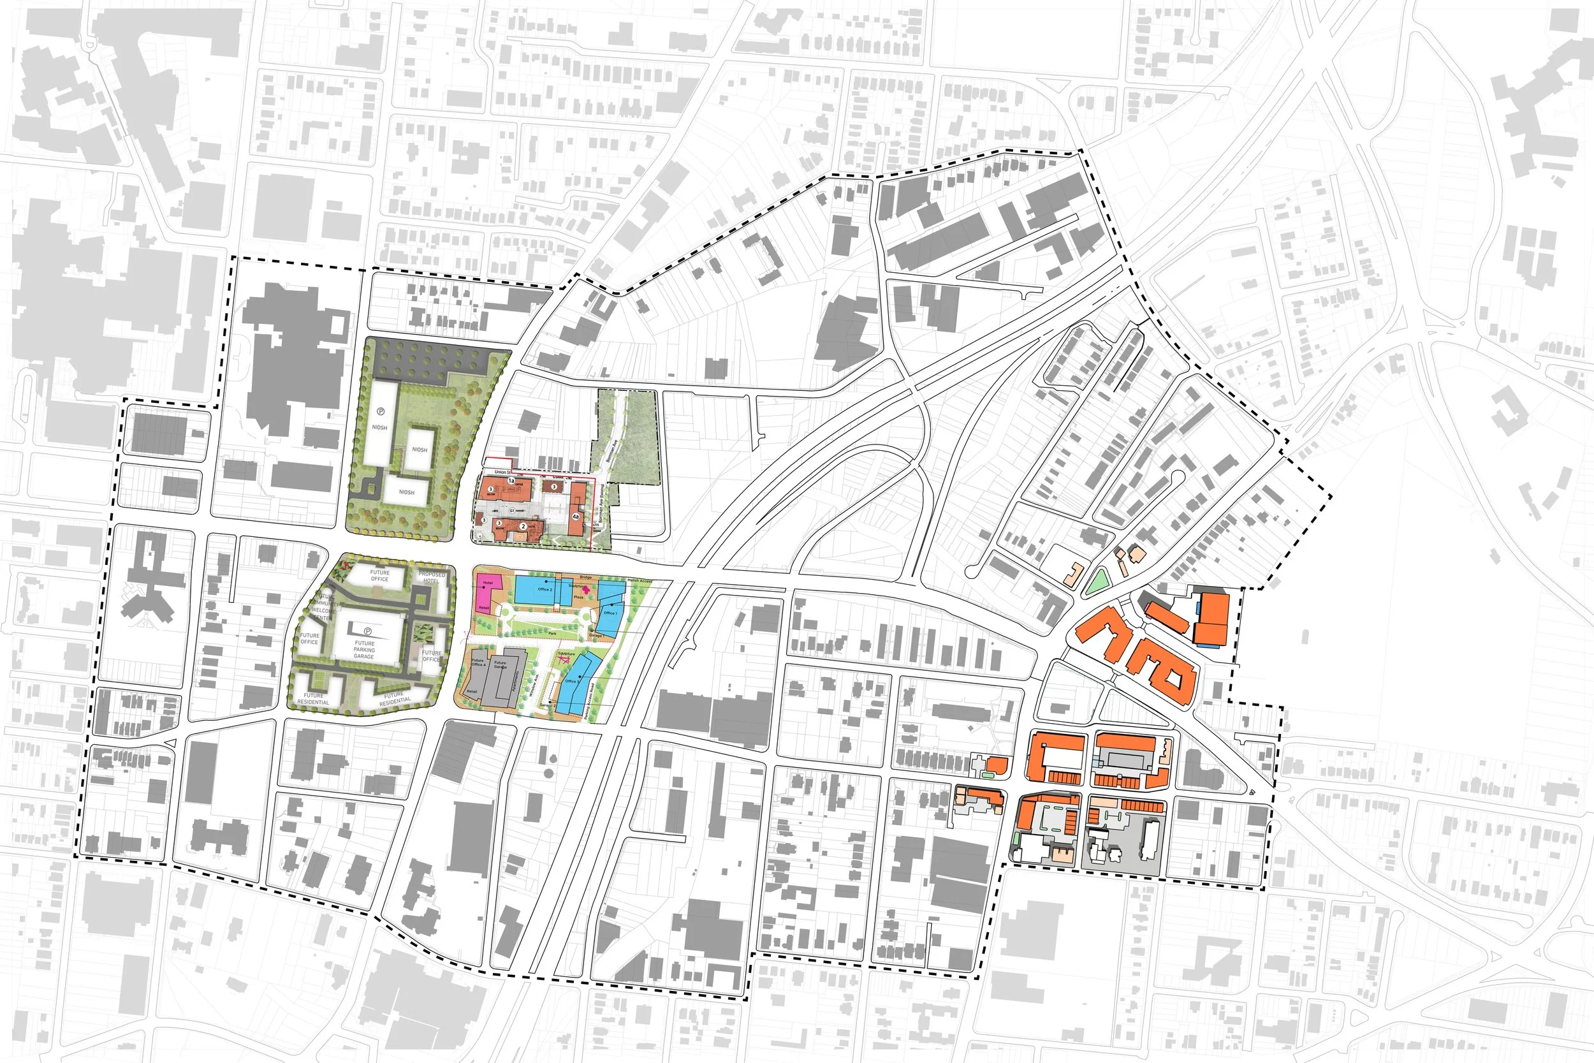
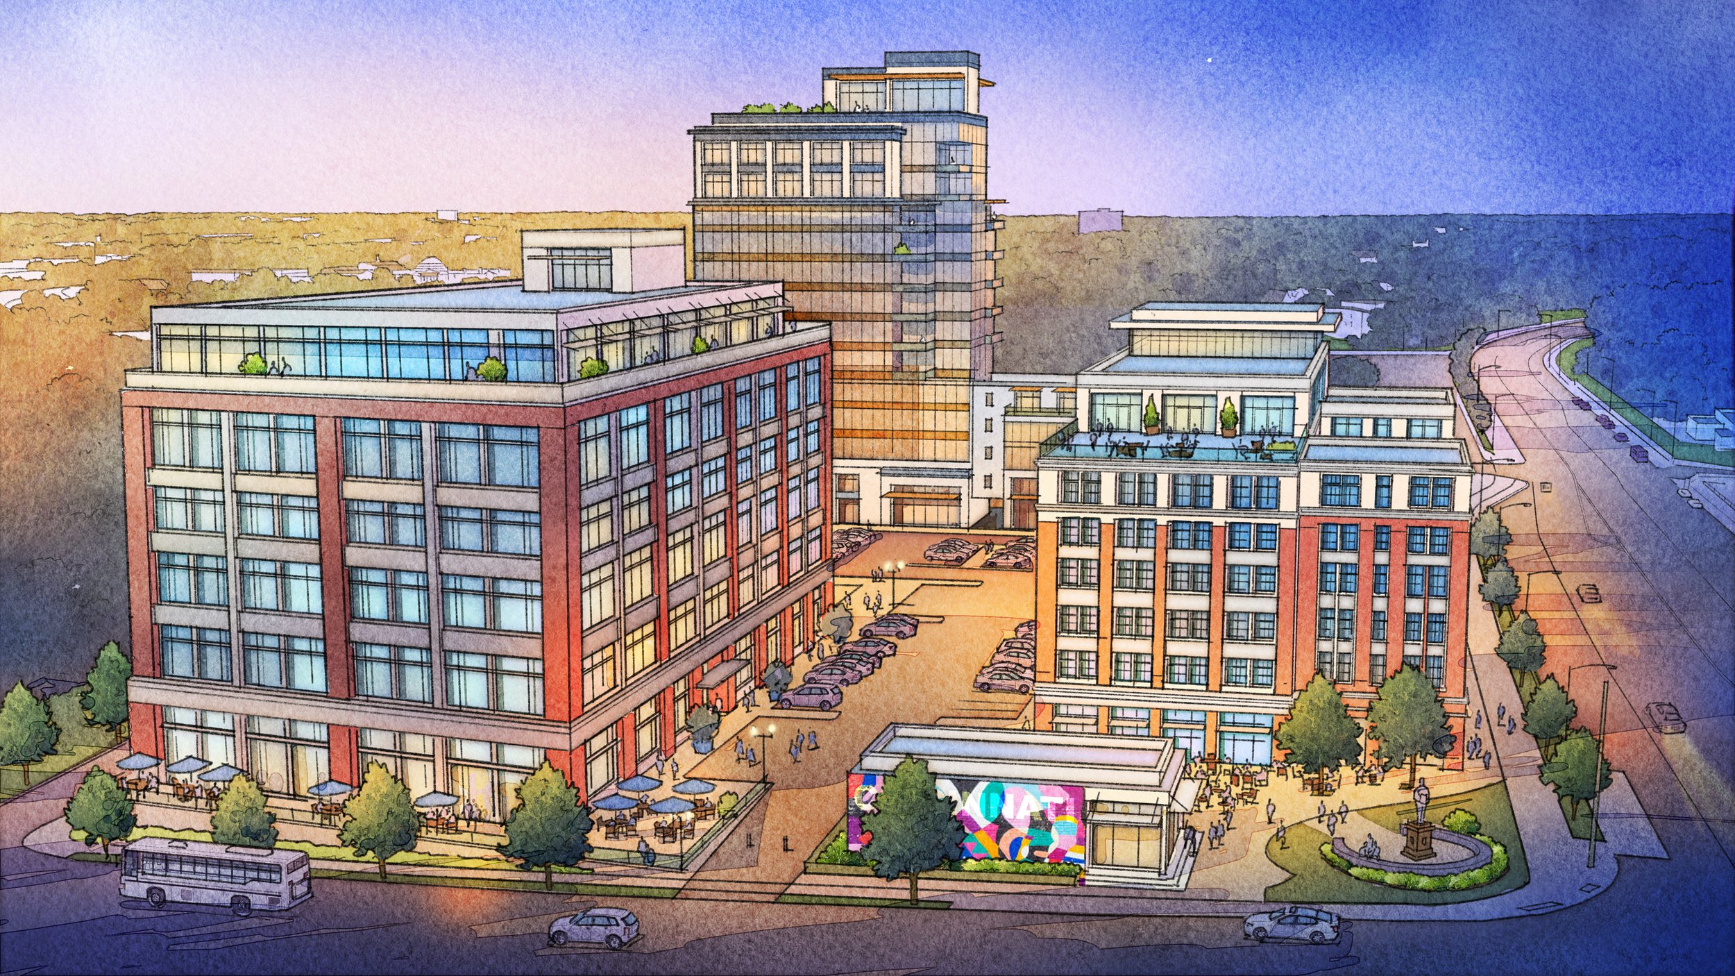
Neyer Properties controls over 30 acres of land adjacent to the University of Cincinnati and Cincinnati Children Hospital campuses. The first phase of its redevelopment consists of $120 million on 3.3 acres along Martin Luther King, Jr. Drive between those campuses and Interstate 71. The program consists of 136,000 SF of lab space, a 140-key hotel, 20,000 SF of retail and approximately 230 units of housing. The first phase of development will anchor a linear greenway system that connects the developing neighborhoods of Avondale and Walnut Hills into the heart of the district. The project utilizes convertible parking designs that can be transitioned into public amenities for events and, eventually, permanently as the corridor densifies to become more transit and bike oriented. In addition to remaking the master plan and development strategy, Yard & Co. provided community/stakeholder engagement and Planned Development approval support for the development group.
Services
Planning | Development
Timeframe
2018 - 2020
Client
Neyer Properties
Location
Cincinnati, Ohio
PROBLEM
How best can you design a mixed-use master plan for a site adjacent to regional institutions and auto-oriented infrastructure?
SOLUTION
Design internal places that are adaptable at all times of day and create spaces for uses to collide.
ACTION
Work with the developer and local innovation district developer to design phases and uses to meet the phaseology of the district.